
Sponsored Get a Survey — free quotes via ReallyMoving
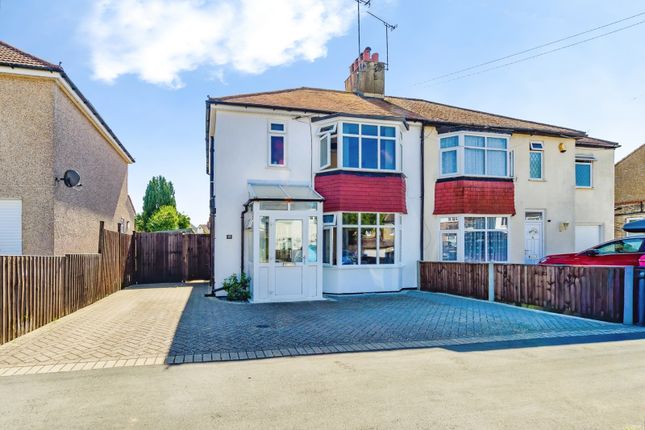
3 bed semi-detached house
Next Steps
Sponsored — free quotes via ReallyMoving
Get a Survey
Check the property matches the approved plans — compare up to 5 quotes
Our Summary
- Planning has been granted for a two storey side extension with details available on the Tandridge Council Website - Planning reference 2025/164
Get alerted when similar properties are listed — Subscribe
Description
The property is a semi-detached family home with superb order throughout, offering three bedrooms and a bathroom on the first floor. The ground floor features an entrance porch, hallway, dining room with bay window and corner fireplace, lounge with French doors to the patio, and a kitchen with modern range of cupboards and tiled splashbacks. The kitchen has been extended to the rear with a door leading to the side and a window overlooking the gardens.
There is also a useful ground floor WC and a useful built in wardrobe in the single bedroom/office that houses the boiler. The rear gardens are hard landscaped with a large patio area, Slate beds and shrub borders, while the front aspect has a brick driveway and gated side access.