
Sponsored Get a Survey — free quotes via ReallyMoving
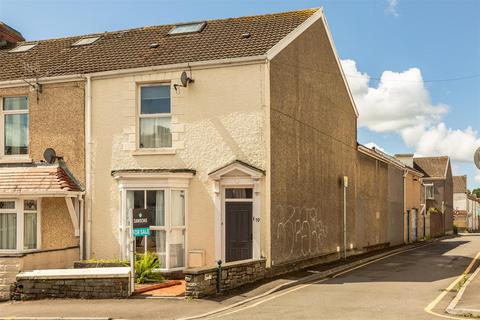
6 bed end of terrace house
Next Steps
Sponsored — free quotes via ReallyMoving
Get a Survey
Essential before buying a property with potential — compare up to 5 quotes free
Our Summary
- A strong investment opportunity, sold with an HMO licence in place until 24
Get alerted when similar properties are listed — Subscribe
Description
The property is a substantial end-terrace house with multiple levels, arranged over ground floor, basement, first floor, and second floor. The ground floor features an entrance hallway, two letting rooms, a communal lounge, a fitted kitchen, and a shower room. The basement offers a useful cellar, while the first floor hosts a letting room with an en-suite shower room, two further letting rooms, and an additional shower room.
On the second floor, there is a further letting room. Externally, the property benefits from a front forecourt and an enclosed rear garden. It is a freehold property with a Council Tax Band of C, and has been licensed for HMO use until 24.02.2030.
The internal measurements of the rooms are as follows: Ground Floor - Entrance, Hallway (no dimensions), Letting Room 3 (4.25m x 3.50m), Letting Room 2 (3.41m x 3.22m), Shower Room (no dimension), Communal Lounge (6.48m x 3.79m), Communal Kitchen (3.79m x 2.49m); Basement - Cellar (5.45m x 3.02m); First Floor - Landing (no dimension), Letting Room 1 (7.44m x 2.44m), En-Suite Shower Room (no dimension), Letting Room 4 (3.70m x 3.41m), Letting Room 5 (5.26m x 3.50m), Shower Room (no dimension); Second Floor - Letting Room 6 (5.26m x 4.19m); External - Front Forecourt and Enclosed Rear Garden.