
Sponsored Get a Survey — free quotes via ReallyMoving
5 bed semi-detached house
Next Steps
Sponsored — free quotes via ReallyMoving
Get a Survey
Check the property matches the approved plans — compare up to 5 quotes
Our Summary
- Potential to create a self-contained annexe
- A further ground floor room provides versatility as a fifth bedroom or playroom, and, together with the adjoining shower room and utility, offers excellent potential to create a self-contained annexe if required
- A stable block provides four loose boxes with power and water, complemented by a range of outbuildings including barns suitable for hay storage, machinery, or further adaptation (subject to planning), and a former brick-built piggery offering additional storage or potential for alternative uses
- Three - 2 bars, Vodafone - 2 bars Satellite & Cable TV Availability BT & Sky Broadband (estimated speeds) Standard 16 mbps, Superfast 31 mbps Construction Type Floor: Solid, no insulation (assumed) Roof: Pitched, 250 mm loft insulation Walls: Cavity wall, filled cavity Windows: Fully double glazed Lighting: Low energy lighting in 41% of fixed outlets Existing Planning Permission Title: First Floor Extension above existing single storey side projection
Get alerted when similar properties are listed — Subscribe
Description
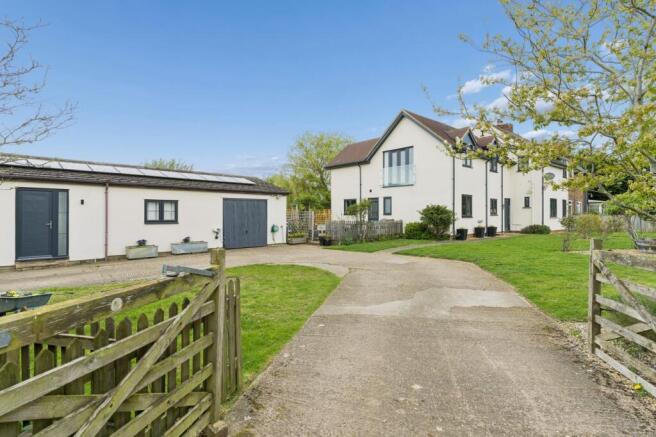
The property is a substantial country home situated on a quiet no-through lane at the edge of the village. The house is approached via an in-and-out driveway providing extensive parking and access to a detached garage, where a multi-functional space has been converted into two reception rooms and a shower room. The property sits within six acres of beautifully landscaped grounds, featuring a generous terrace, formal lawns, well-stocked borders, and a raised decking area.
Beyond the gardens, a charming orchard with a greenhouse extends the outdoor space. The land is divided into well-maintained paddocks, enclosed by post and rail fencing, and includes a stable block with four loose boxes, a range of outbuildings, and a former piggery offering additional storage or potential for alternative uses. The house has a flexible and well-balanced layout, with a characterful sitting room, a superb kitchen/dining/family room, four well-proportioned bedrooms, and a modern family bathroom and en-suite to the master bedroom.