
Sponsored Get a Survey — free quotes via ReallyMoving
5 bed semi-detached house
Next Steps
Sponsored — free quotes via ReallyMoving
Get a Survey
Essential before buying a property with potential — compare up to 5 quotes free
Our Summary
- To the rear, the dining room sits alongside the kitchen and presents an exciting opportunity, subject to the necessary consents, to create an impressive open plan kitchen and family space if desired
- For those looking to create a truly exceptional long term family home, the potential here is clear, subject to the necessary planning consents
Get alerted when similar properties are listed — Subscribe
Description
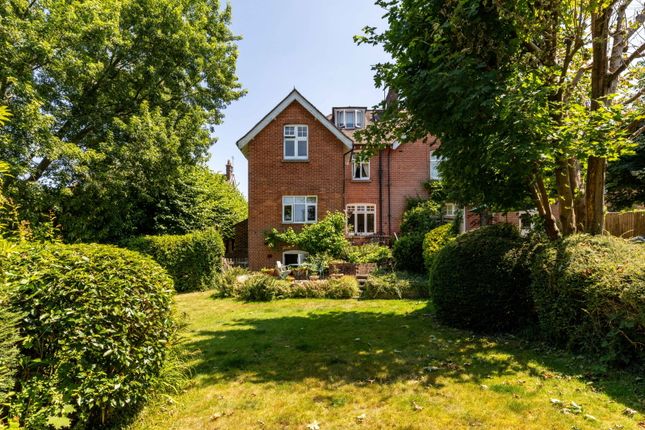
This Edwardian home, built in the early 1900s, boasts 3,400 sq ft of versatile accommodation, including an extensive cellar space and a garage. The property features high ceilings, stripped wood floors, and original features throughout, with a bay-fronted sitting room and a dining room that could be converted into an open-plan kitchen and family space. The home has three generous bedrooms on the first floor, including one with its own shower and wash basin, and two further bedrooms on the second floor.
The property occupies a plot of approximately one fifth of an acre, with a west-facing rear garden extending to around 65 feet and enjoying afternoon and evening sunshine. The home has a separate utility room, cloakroom, and direct access to the garden, as well as an external cellar ideal for garden equipment and outdoor furniture.