
Sponsored Get a Survey — free quotes via ReallyMoving
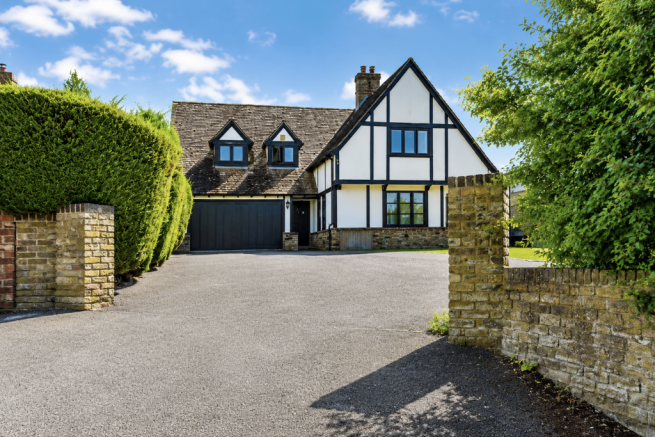
4 bed detached house
Next Steps
Sponsored — free quotes via ReallyMoving
Get a Survey
Check the property matches the approved plans — compare up to 5 quotes
Our Summary
- • Planning permission granted for first-floor extension- see pictures
- Planning permission has been granted (ref: UTT/24/3022/HHF) for a rear extension at first floor level to provide additional bedroom and bathroom space, offering scope for future enlargement if desired
Get alerted when similar properties are listed — Subscribe
Description
The detached four-bedroom family home occupies a generous plot of approximately one third of an acre, providing over 3400 sq. ft of living space. The property features an extensive frontage of around 80ft x 60ft, with substantial parking for multiple vehicles and an integral double garage. Internally, the layout is well suited to family living, with four reception rooms offering flexible options for sitting, dining, working from home, or hobby space.
The property features impressive oak beams throughout, contributing to a distinctive character and sense of craftsmanship. The open-plan farmhouse kitchen measures approximately 9.6m x 5.8m and includes a large central island, marble countertops, and built-in pantries. Upstairs, the property offers four bedrooms, including a principal bedroom with built-in wardrobes and exposed timbers.
The main bathroom is appointed with a free-standing bath and a rain shower, and a second bathroom provides a rain shower and serves as an en suite to one of the bedrooms.