
Sponsored Get a Survey — free quotes via ReallyMoving
2 bed flat
Next Steps
Sponsored — free quotes via ReallyMoving
Get a Survey
Check the property matches the approved plans — compare up to 5 quotes
Price History
Our Summary
- The property also offers potential to create a private roof terrace (subject to planning approval)
Get alerted when similar properties are listed — Subscribe
Description
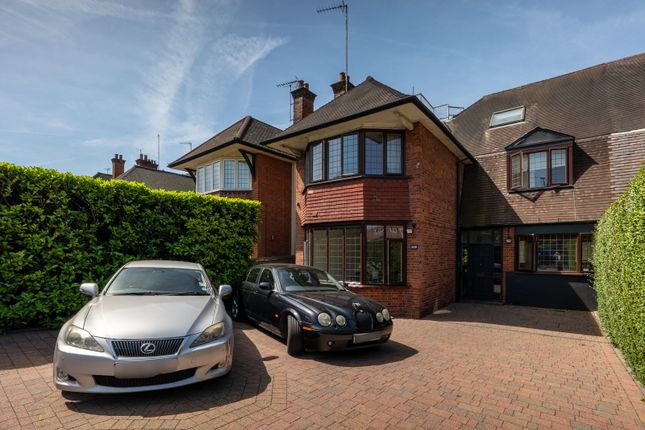
The property is a substantial, two-floor duplex penthouse apartment arranged over the top two floors of a 1930s semi-detached bay fronted house. It offers approximately 1,485 sq ft (1,605 sq ft including eaves storage) of living space. The layout includes two generous double bedrooms, one with an ensuite bathroom, and a shared shower room, as well as a turning staircase leading to an expansive living/dining room with an 11" pitched ceiling.
A bright and well-appointed kitchen is located on the second floor, and additional eaves storage space of over 100 sq ft is also available. The property also has the potential to create a private roof terrace (subject to planning approval), and includes an off-street parking space and a Share of the Freehold.