
Sponsored Get a Survey — free quotes via ReallyMoving
4 bed bungalow
Next Steps
Sponsored — free quotes via ReallyMoving
Get a Survey
Essential before buying a property with potential — compare up to 5 quotes free
Our Summary
- Scope to enhance
- Set within the South Oxfordshire countryside, presented in good order with scope to enhance
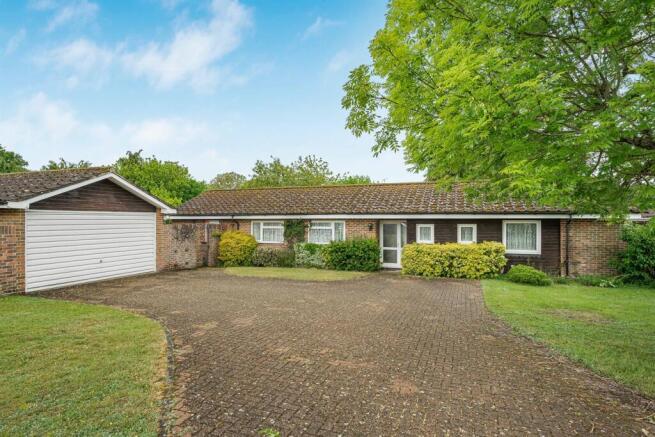
- The property, extended over the years, providing spacious four bedroom accommodation providing scope to enhance while occupying a generous level secluded corner position with detached double garage and plenty of parking ENTRANCE Covered entrance porch and double glazed front door to RECEPTION HALL With radiator, built in cloaks cupboard with meters, airing cupboard housing hot water tank with slatted shelving LIVING ROOM With double glazed sliding patio doors to patio and garden, two radiators and double doors through to DINING ROOM Dual aspect with side aspect double glazed window and rear double glazed sliding patio door to paved patio and garden, radiator STUDY Front aspect double glazed window, radiator FITTED KITCHEN/BREAKFAST ROOM Dual aspect with double glazed windows and double glazed kitchen side door comprising single drainer one and a half bowl stainless steel sink unit with mixer tap and cupboards under, further extensive range of both floor standing and wall mounted eye level units with laminated roll edged work surfaces and tiled surrounds
Get alerted when similar properties are listed — Subscribe
Description
The property is a four bedroom extended detached bungalow set in a secluded corner position in a cul-de-sac on the outskirts of Gallowstree Common. It occupies a generous level plot with a double width garage and parking, along with a main rear garden laid to lawn with maturing trees, evergreens, and timber fenced enclosures. The garden features a side patio area, water feature, and a separate patio extending along the side of the property.
The interior of the property includes a reception hall with built-in cloakroom, living room with double glazed patio doors, dining room with dual aspect and sliding patio doors, and a study with front aspect double glazed window. The kitchen/breakfast room is fitted with a range of units, gas cooker point, and plumbing for appliances. There are four bedrooms, including an en-suite shower room, and a separate bathroom and W.C.
The property also features a detached double garage with electrically operated up and over door, power and light, and eaves storage space. The front of the property has a sweeping block paved driveway with parking and turning space for multiple vehicles.