
Sponsored Get a Survey — free quotes via ReallyMoving
5 bed terraced house
Next Steps
Sponsored — free quotes via ReallyMoving
Get a Survey
Essential before buying a property with potential — compare up to 5 quotes free
Our Summary
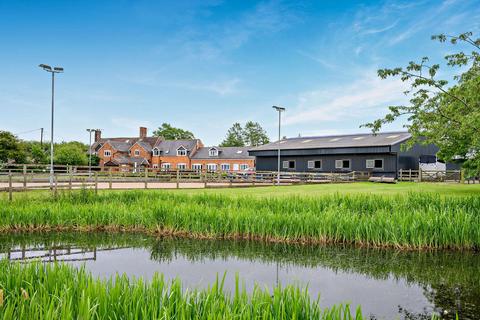
- A second steel portal framed building provides a large workshop and additional storage, with potential for further stabling if required
Get alerted when similar properties are listed — Subscribe
Description
Braynes Hall is a renovated country home offering 5,904 sq ft of living space. The property features a stunning large open plan kitchen, dining, and sitting area with handmade kitchen units, integrated appliances, electric Aga, and American style fridge freezer. Other features include a utility room and WC, a formal dining room with exposed beams and oak floorboards, a practical second kitchen, and a snug area.
The property has a generous principal bedroom suite with ensuite facilities and four further double bedrooms, one ensuite shower room, and a family bathroom. The property is surrounded by mature gardens with open views across its own land, and has seven stables, a wash bay, tack and feed rooms, and a large workshop in a separate building. The land extends to approximately 10 acres, with individual post-and-rail paddocks and a 60m x 30m floodlit outdoor arena.