
Sponsored Get a Survey — free quotes via ReallyMoving
2 bed bungalow
Next Steps
Sponsored — free quotes via ReallyMoving
Get a Survey
Essential before buying a property with potential — compare up to 5 quotes free
Our Summary
- Potential for loft extension (STPP)
- A welcoming porch leads into a spacious hallway with two large storage cupboards, which also offer potential for conversion into an additional WC
- The dining room could be used as a third bedroom and also offers potential to create a semi-independent living space, ideal for a lodger, guest, or multi-generational living (STPP) The bathroom is a true highlight, finished in a boutique, spa-style design, featuring a striking freestanding bath with rainfall shower over, complemented by contemporary fittings and warm, textured finishes—creating a space that feels both luxurious and relaxing
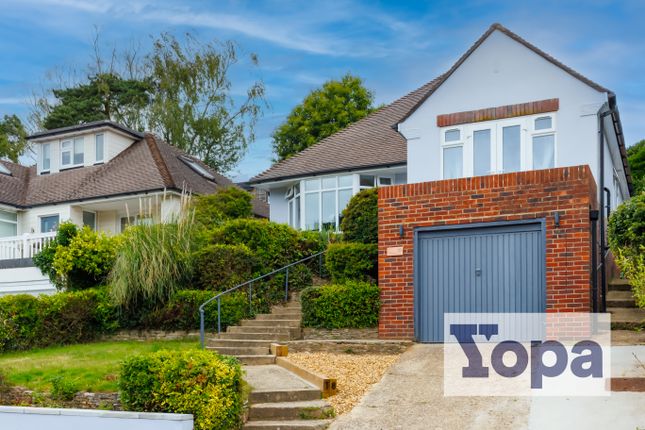
- There is a generous size mature front garden, and also a driveway with scope to increase parking if required
- The property further benefits from a large loft, offering excellent scope for a well-proportioned conversion, (STPP) Further benefits include a modern, high-quality German-built combi boiler, providing efficient and reliable heating
- Key Features • 2/3 bedroom detached bungalow • Over 1,000 sq ft (including garage) • Elevated position with views & privacy • Sun terrace from master bedroom • Large garage • Potential for loft extension (STPP) • Flexible layout / potential third bedroom • Landscaped low-maintenance garden • Stunning upper deck with far- reaching views • Modern kitchen & boutique bathroom • High-quality German combi boiler • Excellent school catchment • Prime location close to key JP Morgan and Bournemouth Hospital • Very close to Queens park golf course, perfect for dog owners • No forward chain Flexible viewing available, including evenings and weekends
Get alerted when similar properties are listed — Subscribe
Description
This detached bungalow is set in a tree-lined road in Queen's Park, featuring an elevated position with far-reaching views and a sense of privacy. The property has over 1,000 sq ft of versatile accommodation, including a large garage and a ground-floor entrance hall with storage cupboards. The main living room has a feature fireplace and a large bay window seating area, and the dining room connects to the garden, providing a seamless indoor-outdoor flow.
The upper floor features two generous double bedrooms, including a principal bedroom with a sun terrace and double French doors. The property also has a stylish bathroom with a freestanding bath and a modern kitchen with ample storage and worktop space. The rear garden is a highlight, with multiple levels and outdoor living spaces, including a stunning decked terrace with views of the treelined golf course.