
Sponsored Get a Survey — free quotes via ReallyMoving
4 bed detached house
Next Steps
Sponsored — free quotes via ReallyMoving
Get a Survey
Check the property matches the approved plans — compare up to 5 quotes
Our Summary
- We understand that there has previously been planning permission granted for additional accommodation in the roof space as well as to the rear of the workshop
Get alerted when similar properties are listed — Subscribe
Description
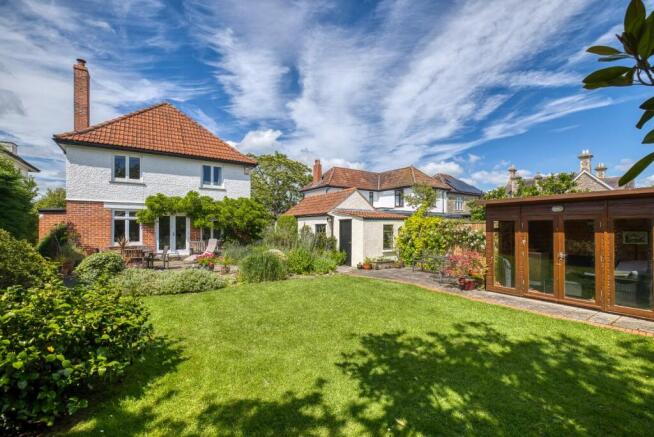
The property is a detached period family home built in the 1930s, with four bedrooms, two bathrooms, and a large south-facing garden on approximately ½ acre. The house features period details, original doors and joinery, and has been well looked after, with careful attention to its spacious accommodation. The ground floor includes a spacious sitting room with double doors leading to a paved terrace, a reception room/dining room with fireplace, a kitchen/breakfast room with modern appliances, and a utility area.
Upstairs, there are four bedrooms, including a principal bedroom with fitted wardrobes and an en-suite shower room. The property also includes a garage with power, a workshop area, and a tarmaced driveway with ample parking. The garden is beautifully planted and cared for, with mature trees, shrubs, a productive kitchen garden with raised beds, a greenhouse, and a charming summer house.