
Sponsored Get a Survey — free quotes via ReallyMoving
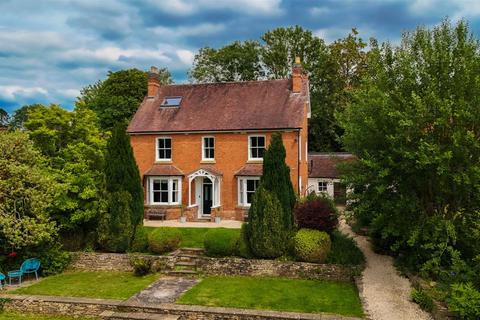
4 bed detached house
Next Steps
Sponsored — free quotes via ReallyMoving
Get a Survey
Essential before buying a property with potential — compare up to 5 quotes free
Our Summary
- Second Floor - Bedroom Four - With side facing sash window and additional double glazed Velux roof light with fitted blinds, access to roof space, exposed ceiling beams, bespoke fitted wardrobes, additional eaves storage, radiator, door to: Inner Loft Room - Ceiling light point, exposed ceiling beams, exposed floorboards, this room has been partially converted with plastered ceilings and potential for further conversion if required, door to: Loft Room - Recessed ceiling downlighters, plastered walls and ceiling, PowerPoints, converted loft room providing excellent storage, potential for occasional bedroom or home office or for further conversion if required
- Detached Double Garage - Bespoke detached double garage, accessed via double width electric remote controlled roller shutter door, power and light points, painted concrete flooring, external staircase giving access to storage room over with power and light and potential for further conversion Gardens - The property sits in a delightful South and West facing plot, either accessed from the lane via a pedestrian gate near to the church which opens to a small cottage style garden with the path leading past a wood store and around to the front of the property, or is accessed via a driveway to the rear of the garden which opens to a stone chip parking area for three or four cars, with electric charging point and steps that lead up to a large terraced lawn with mature tree and children's tree house
Get alerted when similar properties are listed — Subscribe
Description
This detached village home boasts a stunning terraced garden and detached double garage. It has two large bay fronted reception rooms, a study, music room, and a light and airy dining room extension that opens to the refitted breakfast kitchen. The home also features a cellar, utility room, and coach house with store room over from the garage roof.
A master bedroom with en-suite, two further bedrooms, and a large family bathroom are located on the first floor, while a guest bedroom and two loft rooms with potential for conversion are found on the second floor. The home retains many of its original features, including central heating, sash windows, fireplaces, high ceilings, and exposed floorboards. The south and west-facing terraced main garden ends with a modern bespoke double garage that features solar panels, a store room, and an EV charger.