
Sponsored Get a Survey — free quotes via ReallyMoving
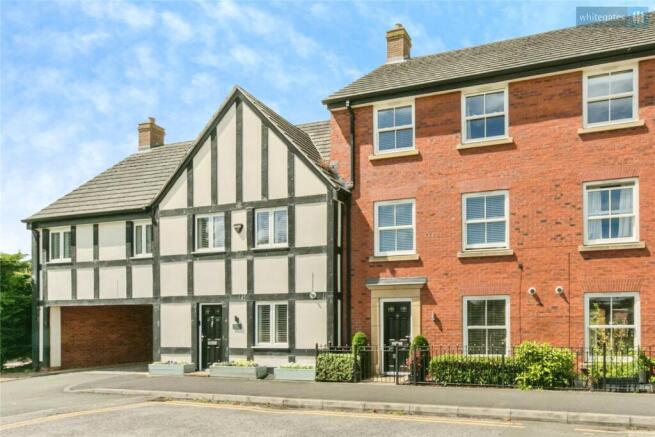
4 bed terraced house
Next Steps
Sponsored — free quotes via ReallyMoving
Get a Survey
Check the property matches the approved plans — compare up to 5 quotes
Our Summary
- It's worth mentioning that the green area in-front of the house has planning permission to be turned into a private, ground level car park
Get alerted when similar properties are listed — Subscribe
Description
The property is a four-bedroom home built in 2015, spanning around 1,400 square feet of accommodation over three floors. The interior features include an open-plan kitchen/diner with modern high-gloss units and integrated appliances, a downstairs WC, a living room, a master bedroom with en-suite, two further bedrooms, a family bathroom, and a garage. The property also has a private rear garden with a block-paved patio area and a raised lawn, and a small gated courtyard to the front.
The property has Sash-style windows, uPVC double-glazed windows and doors, and a range of wall and floor coverings.