
Sponsored Get a Survey — free quotes via ReallyMoving
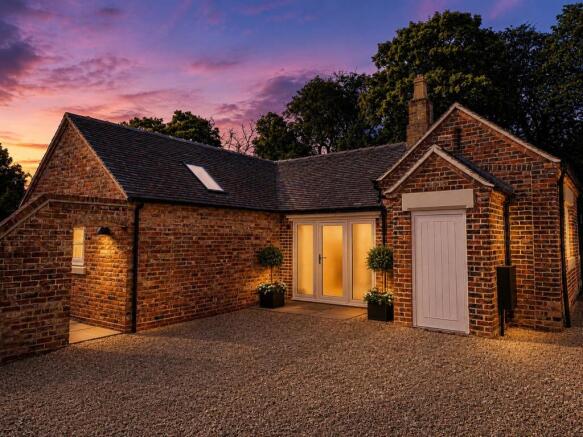
2 bed detached house
Next Steps
Sponsored — free quotes via ReallyMoving
Get a Survey
Check the property matches the approved plans — compare up to 5 quotes
Our Summary
- * Planning permission has already been granted for a communal solar array within the walled garden, allowing homeowners the opportunity to further enhance energy efficiency in the future
Get alerted when similar properties are listed — Subscribe
Description
Sycamore House is a single-storey residence with a welcoming entrance hallway, inner hallway, and storage cupboard. The principal living space is a large room with a vaulted ceiling, skylights, and exposed timber features. The room has a window and bi-folding doors that lead directly to the patio.
The kitchen is bespoke and features exposed A-frame beams, skylights, and ample preparation space. It has two sets of French doors leading to the patio and garden. The property has two bedrooms, a principal bedroom with built-in wardrobe and windows to the front and rear, and a luxurious bathroom with a freestanding bath and walk-in shower.
Externally, the property has private landscaped gardens and two allocated parking spaces, located within the exclusive gated Manor Farm development.