
Sponsored Get a Survey — free quotes via ReallyMoving
4 bed detached house
Next Steps
Sponsored — free quotes via ReallyMoving
Get a Survey
Check the property matches the approved plans — compare up to 5 quotes
Our Summary
- Potential for annexe-style accommodation
- Currently used as a home office, this area gives the house useful flexibility and could equally suit a guest bedroom, space for an older child or relative, or potential annexe-style accommodation, subject to any necessary alterations and consents
- Planning permission was granted in May 2023 under application reference 23/10534 for a further rear extension to enlarge the kitchen
Get alerted when similar properties are listed — Subscribe
Description
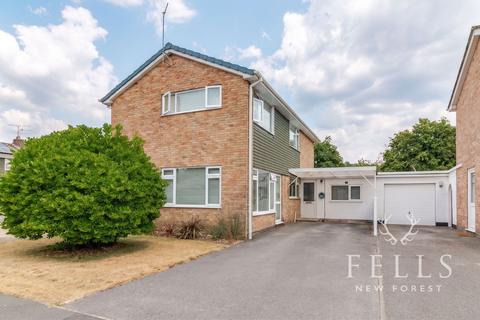
This three/four-bedroom detached home occupies a private corner plot of approximately 0.11 acres in a popular residential cul-de-sac in Poulner. The property spans around 1,617 sq ft and has been extensively modernized. It features two separate driveways, one with an electric vehicle charging point, and a detached single garage.
The interior includes a welcoming hallway with LVT flooring, a cloakroom/WC, and a living room with windows on two sides and a glazed door opening onto the garden. The heart of the house is the impressive L-shaped kitchen/dining/family room, which has been designed as a sociable space with deep blue cabinetry, grey quartz work surfaces, and two sets of full-height glazed doors opening onto the patio and garden. Upstairs are three double bedrooms, including the principal bedroom with an en suite shower room, and a family bathroom with a bath and separate walk-in shower.
The rear garden is approximately 50 feet in both width and depth, mainly laid to lawn with established planting and two paved terraces for outdoor seating and dining.