
Sponsored Get a Survey — free quotes via ReallyMoving
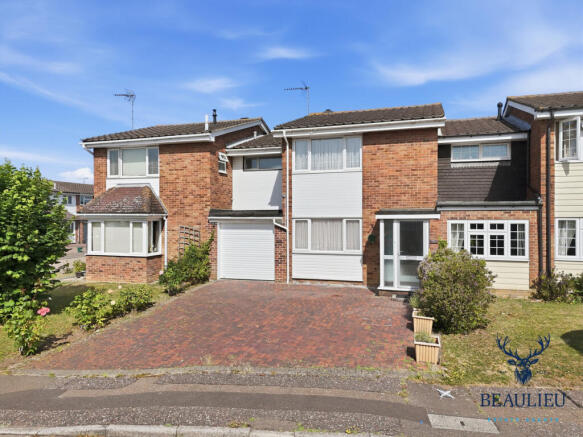
3 bed terraced house
Next Steps
Sponsored — free quotes via ReallyMoving
Get a Survey
Check the property matches the approved plans — compare up to 5 quotes
Our Summary
- Family home with excellent potential to modernise
- Integral garage with potential for conversion (STPP)
- A Fantastic Opportunity to Create Your Forever Home in a Highly Sought-After Location Occupying a generous plot within the ever-popular Great Cob, this spacious three-bedroom family home presents a fantastic opportunity for buyers looking to modernise and create a home tailored to their own tastes
- Having been lovingly maintained over the years, the property offers excellent proportions throughout, superb scope for enhancement and extension (subject to planning permission), and is offered with no onward chain
- The generous kitchen provides ample storage and worktop space with direct access to the garage, offering excellent potential for creating an impressive open-plan kitchen/family room should a purchaser wish (subject to any necessary consents)
- Properties with this level of potential in such a desirable location are becoming increasingly difficult to find, making early viewing highly recommended
- Viewing is highly recommended to fully appreciate the size, potential and enviable location this fantastic family home has to offer
Get alerted when similar properties are listed — Subscribe
Description
The property is a spacious three-bedroom family home located in the highly sought-after area of Great Cob, Chelmsford. It occupies a generous plot and offers excellent proportions throughout. The ground floor features a welcoming entrance porch, bright and spacious living room, separate dining room, conservatory, kitchen, and handy downstairs WC.
The kitchen provides ample storage and worktop space with direct access to the integral garage. Upstairs, there are three well-proportioned double bedrooms, a family bathroom, and an additional shower room. Externally, the property benefits from a private driveway, off-road parking, an integral garage, and a mature rear garden offering excellent privacy and plenty of space for entertaining or relaxing.
Key room dimensions include: Living Room (13'5" x 14'5"), Dining Room (9'10" x 11'2"), Kitchen (9'10" x 8'11"), Conservatory (10'2" x 10'10"), Bedroom One (13'9" x 14'5"), Bedroom Two (9'10" x 14'7"), Bedroom Three (10'9" x 8'11"), Family Bathroom (4'7" x 8'10"), and Separate Shower Room (5'1" x 3'5").