
Sponsored Get a Survey — free quotes via ReallyMoving
5 bed detached house
Next Steps
Sponsored — free quotes via ReallyMoving
Get a Survey
Check the property matches the approved plans — compare up to 5 quotes
Our Summary
- This offers exceptional potential for conversion into a self-contained annexe or ancillary accommodation with its own private entrance, subject to the necessary planning permissions and consents
Get alerted when similar properties are listed — Subscribe
Description
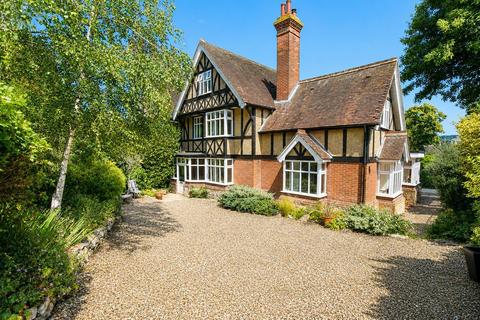
The property is an Edwardian residence built in 1904 with cavity brick construction and decorative features like corbelling, gable-fronted bays, and a jettied second floor. It has a mellow tiled roof, Amtico oak-effect flooring, and high ceilings. The property features two reception rooms, one with an original fireplace and a wood-burning stove, and another with a cast iron fireplace and an inset wood-burning stove.
The main floor includes an L-shaped kitchen, dining, and family room with a bespoke fitted kitchen, porcelain tiled flooring, and integrated appliances. There are also five double bedrooms and three bathrooms. The property has a detached garage that can be converted into a self-contained annexe or additional accommodation, high-quality finishes throughout, and a mature garden with a gravel driveway and versatile outbuildings.