
Sponsored Get a Survey — free quotes via ReallyMoving
4 bed detached house
Next Steps
Sponsored — free quotes via ReallyMoving
Get a Survey
Check the property matches the approved plans — compare up to 5 quotes
Our Summary
- EXTENSIVE DETACHED GARAGING WITH REAR WORKSHOP – WITH THE BENEFIT OF PLANNING PERMISSION FOR CONVERSION INTO SELF-CONTAINED ANNEXE
- PLANNING PERMISSION GRANTED In February 2026 planning permission was granted for ‘Demolition of the existing conservatory; a ground floor rear extension to the main dwelling; and a conversion of the storage area and workshop into a Granny annexe ancillary to the main dwelling
- Planning reference 26/00229/HOUSE LOCATION Rambler Cottage sits on the edge of the thriving village of Lowdham, which is a popular and convenient Nottingham commuter village with an excellent range of shops and amenities
Get alerted when similar properties are listed — Subscribe
Description
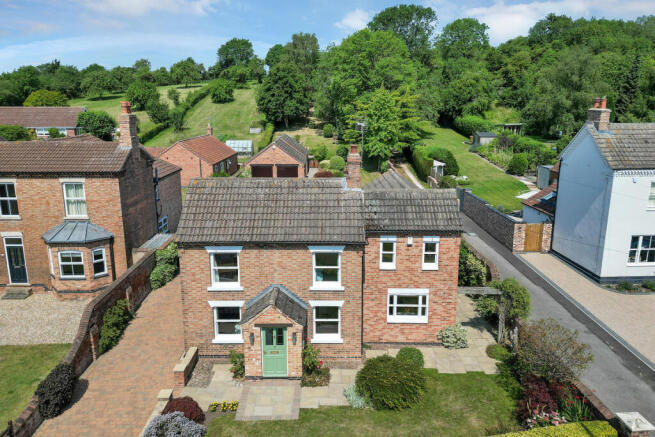
Rambler Cottage is a spacious and versatile family home, arranged over two floors, blending period charm with modern family living. The property offers an excellent balance of formal and informal living spaces on the ground floor, including two elegant reception rooms with traditional fireplaces, a stylish dining kitchen, a garden room with picturesque views, and a guest cloakroom. The first floor features four well-proportioned bedrooms, including a principal bedroom with comprehensive built-in storage and an en-suite bathroom, and a family bathroom.
The property is situated on a 0.75-acre plot with beautifully established gardens, a paved terrace, and landscaped grounds with sweeping lawns, mature shrubs, and an ornamental pond. The property also includes a substantial detached double garage, an adjoining storage room and workshop, and extensive off-road parking.