
Sponsored Get a Survey — free quotes via ReallyMoving
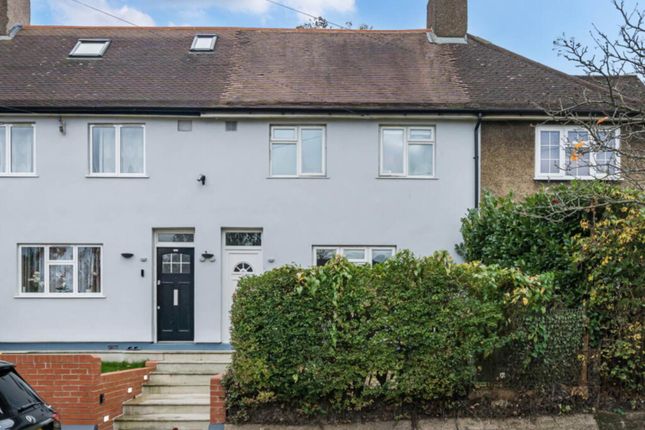
3 bed terraced house
Next Steps
Sponsored — free quotes via ReallyMoving
Get a Survey
Check the property matches the approved plans — compare up to 5 quotes
Our Summary
- Potential Loft Conversion Subject To Planning Permission
- 3 sq m) and provides an excellent balance of comfortable living space with future potential
- The property benefits from double glazing throughout and offers excellent scope to create additional living space by converting the loft, subject to the necessary planning permission and building regulations
Get alerted when similar properties are listed — Subscribe
Description
The property is a three-bedroom terraced house with approximately 854 sq ft of living space. The ground floor features a front reception room over 15 ft in size, a modern kitchen with dining area, and a convenience ground floor WC. The first floor has three bedrooms, including a principal bedroom, and a modern three-piece family bathroom.
The property includes double glazing and has potential to create additional living space by converting the loft, subject to planning permission and building regulations. The property has a 45 ft private rear garden.