
Sponsored Get a Survey — free quotes via ReallyMoving
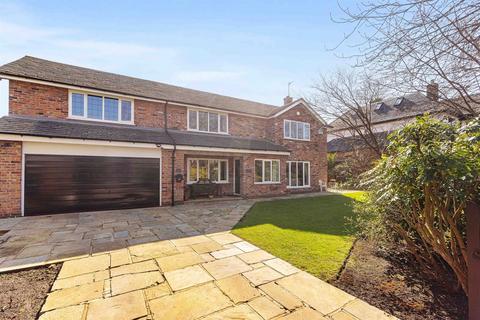
5 bed detached house
Next Steps
Sponsored — free quotes via ReallyMoving
Get a Survey
Check the property matches the approved plans — compare up to 5 quotes
Our Summary
- 2-acre south-facing plot which offers a functional layout with significant potential for conversion or modernization (subject to planning permission)
- There are also two separate loft spaces, offering great potential for conversion (subject to planning)
Get alerted when similar properties are listed — Subscribe
Description
The property is a detached house on a 0.2-acre south-facing plot with a gated driveway and double integral garage. The ground floor features a bright entrance hall, dual-aspect living room with garden views and feature fireplace, open-plan dining and snug area leading to a private rear terrace, kitchen with Neff appliances, and a downstairs W.C. and boiler room. The upper floor includes a bright landing, five double bedrooms, with the principal suite featuring an en-suite, three more spacious doubles, and a fifth bedroom used as a home office.
The family bathroom is fitted with a Villeroy & Boch suite and there are unconverted loft spaces offering potential for conversion.