
Sponsored Get a Survey — free quotes via ReallyMoving
5 bed property
Next Steps
Sponsored — free quotes via ReallyMoving
Get a Survey
Essential before buying a property with potential — compare up to 5 quotes free
Our Summary
- The garden room, wet room and bedrooms offer level access to the grassed area at the rear of the property and could be developed as living space for someone with limited ability
Get alerted when similar properties are listed — Subscribe
Description
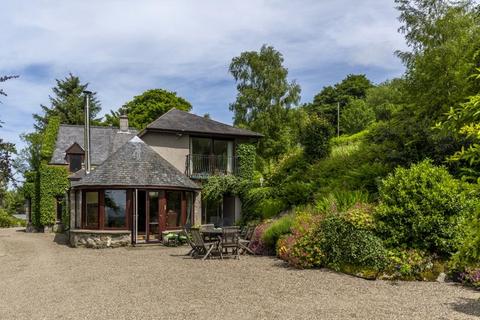
The property, a detached home, sits in approximately 10 acres of countryside with views across to Hatton of Fintray. It features a stable block, car port, and barn. The home has a mix of old and new elements, including maple wood flooring, tiled floors, and hard surface flooring.
The interior has been designed to maximize natural light, with the use of patio doors, fixed windows, and French doors. The ground floor includes a spacious open-plan area with a sitting room, breakfast bar, and kitchen, as well as a utility room, laundry area, and guest bathroom. The first floor features an L-shaped landing, a principal bedroom with French doors and a balcony, and two further bedrooms.
The property also offers a garden room and an en-suite wet room with a Juliet balcony. The house has an inner hall and a cottage wing, which contains a dining kitchen, a ground floor bedroom, and two first floor bedrooms. The grounds offer a gardener's shed, a woodland area, and a large courtyard with parking and a stable block with loose boxes.
A substantial barn and a sand school enclosure with three cross-under drains and a hardcore and sand base are also on the property.