
Sponsored Get a Survey — free quotes via ReallyMoving
4 bed semi-detached house
Next Steps
Sponsored — free quotes via ReallyMoving
Get a Survey
Check the property matches the approved plans — compare up to 5 quotes
Our Summary
- This part of the house is suitable for conversion into an annex for a multi-generation family, guests or teenagers, subject to necessary planning consents
Get alerted when similar properties are listed — Subscribe
Description
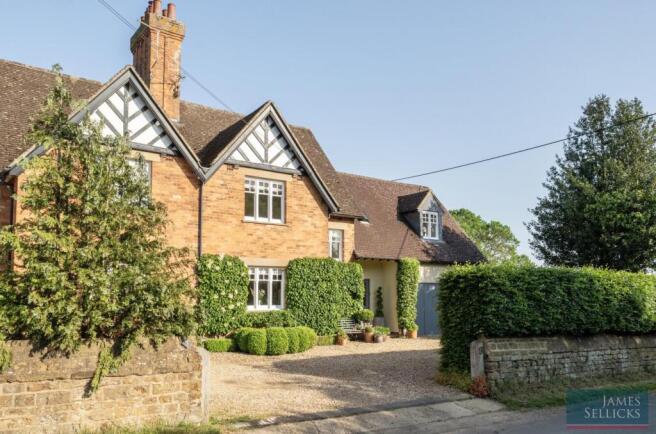
Occupying a delightful position on the edge of the village of Brampton Ash, this individually designed family home offers far-reaching countryside views to the south and west and beautifully landscaped gardens. The property features over 3,000 sq. ft of accommodation including a double garage, outbuildings, and generous reception spaces, combining characterful charm with contemporary styling. The home has four bedrooms, three bath/shower rooms, a stunning open-plan kitchen, and flexible spaces for home working or hobbies.
The kitchen is beautifully appointed with an Aga, breakfast bar, and large glazed doors with a rear terrace. The first-floor bedroom accommodation is arranged around a central landing, with the principal bedroom featuring a spacious sleeping area, dressing space, freestanding bath, and a stylish ensuite shower room. The property has a beautifully designed south-facing terrace, a raised carp pond, and outdoor lighting, and the gardens extend beyond the immediate terrace and are predominantly laid to lawn with mature planting and defined boundaries.