
Sponsored Get a Survey — free quotes via ReallyMoving
4 bed terraced house
Next Steps
Sponsored — free quotes via ReallyMoving
Get a Survey
Essential before buying a property with potential — compare up to 5 quotes free
Our Summary
- Positioned at the rear of the house, the kitchen/breakfast room offers excellent scope for updating and enhancement
- The principal bedroom is particularly spacious and offers potential for the addition of an en-suite bathroom, subject to any necessary consents
Get alerted when similar properties are listed — Subscribe
Description
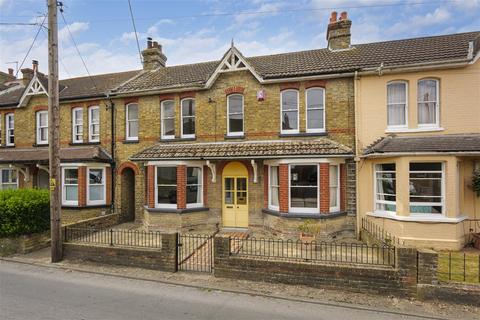
Connaught House is a Victorian residence dating back to 1905, offering nearly 1,900 sq ft of accommodation. The property features a bay-fronted façade with traditional sash windows and a handsome front door. Internally, it retains original Victorian features such as high ceilings with decorative cornicing, tall skirting boards, stripped floorboards, original panelled doors, and built-in cupboards.
The layout includes a welcoming entrance hall with storage, an elegant sitting room with a wood-burning stove and French doors, and an impressive open-plan living and dining room. The property also features a kitchen/breakfast room, a utility area/pantry, and a cloak room. A split-level galleried landing gives access to four double bedrooms and a family bathroom.
The principal bedroom has potential for an en-suite bathroom, subject to necessary consents. The rear garden is a notable feature, extending over 180 feet and featuring an expansive lawn, mature trees, colourful borders, and seating and entertaining areas. A garage and off-road parking are also available.