
Sponsored Get a Survey — free quotes via ReallyMoving
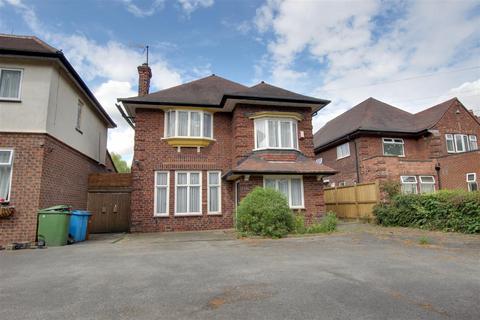
4 bed detached house
Next Steps
Sponsored — free quotes via ReallyMoving
Get a Survey
Essential before buying a property with potential — compare up to 5 quotes free
Our Summary
- Wealth of potential
- Loft conversion potential
- Occupying an established plot this existing family home offers a generous layout with refurbishment and upgrade potential along with potential for the development into the loft space (subject to the necessary permissions)
- ) with staircase to a loft space (offering conversion potential)
- Established rear gardens exist with privacy provided to all perimeter boundaries and potential to negotiate further on additional land to the rear
- 52 (10'3" x 8'3") - Has potential to be used a a snug also, with window to front elevation and oak flooring
- 29 (13'7" x 33'9") - An expansive room with generous ceiling heights, with potential to be used for a multitude of purposes given the generous size
- Second Floor - With dedicated fixed staircase loft access, with commencement of works having been partially started, with potential for further bedroom space and bathroom (subject to the necessary permissions), Velux rooflight and window to side elevation
- A laid to lawn grass section extends from the patio, with pathway leading around the side of the property, established planting and shrub borders, partially fenced perimeter boundaries, feature garden bridge, in all offering a wealth of potential
Get alerted when similar properties are listed — Subscribe
Description
The property is a family home with a wealth of character and features, occupying an established plot on Beverley Road. The house has a generous layout with two floors and a loft space, offering potential for refurbishment and upgrade. The ground floor features a reception hallway, formal lounge, dining area, sun room, kitchen, study/snug, and WC.
The first floor has a generous landing, four double bedrooms, a family bathroom, and a separate WC. The loft space has conversion potential. The exterior includes a driveway with parking, a garage/store/washroom, and a large patio area leading to established rear gardens.
Additional land to the rear may be negotiable.