
Sponsored Get a Survey — free quotes via ReallyMoving
4 bed detached house
Next Steps
Sponsored — free quotes via ReallyMoving
Get a Survey
Check the property matches the approved plans — compare up to 5 quotes
Our Summary
- Private rear access from Underdale Road, with paddock offering further leisure or development potential, subject to planning
- This rare combination of lifestyle and amenity is seldom available and provides an enviable riverside setting with considerable scope for a range of recreational or commercial opportunities, subject to the requisite planning consents and statutory approvals
- Basement Accommodation Accessed via the spiral staircase from the sun room, the converted basement offers exceptionally versatile accommodation with excellent potential to create a self-contained annexe
- Store Room - Providing excellent storage and offers scope, subject to any necessary consents, to be converted into additional accommodation if required
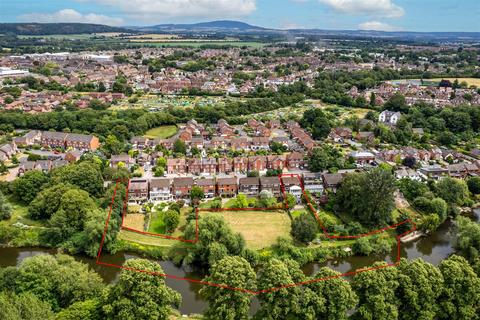
- The paddock presents excellent versatility, with scope for a variety of personal leisure usesor, subject to the necessary planning consents, potential for a range of business or lifestyle opportunities
- Altogether, the grounds offer a rare combination of space, privacy, riverside living and future potential in one of Shrewsbury’s most sought-after locations
Get alerted when similar properties are listed — Subscribe
Description
The detached family residence, situated on approximately 0.93 acres of beautifully landscaped gardens and grounds, offers elegantly proportioned and versatile three-story accommodation. The property benefits from a private driveway, garage, and paddock, as well as spectacular views across the River Severn from its elevated position. A highlight of the property is its 600-yard private riverbank, including fishing and mooring rights and vehicular access to the rear.
The interior features include a spacious reception hall, beautifully appointed kitchen/breakfast room, formal dining room, and principle reception room with log-burning stove. The house also has a sun room with natural light and views across the gardens and river, and a spiral staircase leading to the versatile basement accommodation. The first floor features a principal bedroom with en-suite, bedrooms two and three, a family bathroom, and a galleried landing with window to the front elevation.
The basement accommodation offers flexible space, including an open-plan living area/bedroom four and a store room with sliding patio doors to the rear garden.