
Sponsored Get a Survey — free quotes via ReallyMoving
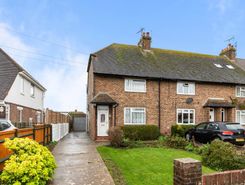
3 bed end of terrace house
Next Steps
Sponsored — free quotes via ReallyMoving
Get a Survey
Essential before buying a property with potential — compare up to 5 quotes free
Our Summary
- In need of updating and modernisation
- Perfect blank canvas with scope to be extended (STNC)
- Step inside and you`ll find an easy flowing layout in need of redecoration and modernisation
- The original fireplace lends plenty of charm and with a side door already in place to take you out into the garden this is a space that could be extended and fitted with bi-fold or French doors and make it temptingly simple to step out into the fresh air
Get alerted when similar properties are listed — Subscribe
Description
The property is an end of terrace house on a residential road to the north of the village, with a traditional red brick facade and a walled garden. The interior features a large lounge with east-facing windows and a feature fireplace, a kitchen with pine country cabinets and a side door leading to the garden, a ground floor shower room, and a deep cupboard for coats and shoes. The upstairs landing leads to three large bedrooms, including two double bedrooms with fitted wardrobes and fireplaces.
The property also has a loft above, providing potential for further extension. The rear garden is 120ft in size and has a patio, an established lawn, a timber summerhouse, and a detached garage with a substantial driveway.