
Sponsored Get a Survey — free quotes via ReallyMoving
Detached house
Next Steps
Sponsored — free quotes via ReallyMoving
Get a Survey
Check the property matches the approved plans — compare up to 5 quotes
Our Summary
- Residential Development Opportunity
- PLANNING The site is allocated under a masterplan approved by Renfrewshire Council under the original reference 06/0602/PP
- The planning application is from 2006 but the site has been identified as Dargavel Village Core Development Area in the Renfrewshire Local Development Plan adopted in 2021
- The site has residential development potential subject to the necessary planning consents
Get alerted when similar properties are listed — Subscribe
Description
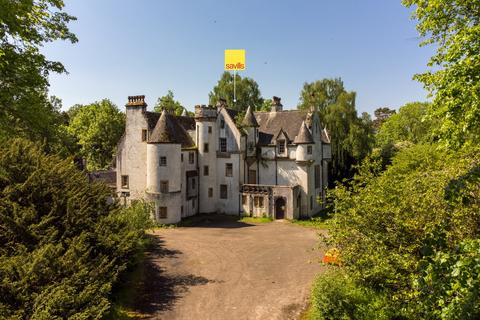
The property is a 9.05-acre site located on the southern boundary of Dargavel Village, with a 3.66-hectare area of flat woodland and shrubs. The site is bounded by a new housing development to the north, woodland and arable land to the east, south, and west, and features a Grade B listed 16th-century tower house, Dargavel House, which has a total floor area of 10,398 sqft and three floors, including an attic space. Dargavel House is a mix of medieval and Victorian architecture, with Scottish Baronial design elements, and has undergone various renovations and reinforcement throughout its history.