
Sponsored Get a Survey — free quotes via ReallyMoving
5 bed detached house
Next Steps
Sponsored — free quotes via ReallyMoving
Get a Survey
Check the property matches the approved plans — compare up to 5 quotes
Our Summary
- It includes planning permission for an annexe and garage, offering an ideal sanctuary
- Planning permission is in place for a double garage
- Planning application number: 18/00070/DOM
- Further Information: LPG Gas Private Drainage- Klasgester Treatment Plant Electric Under floor heating to most of the ground floor (kitchen, hall, living room and Ensuite to principal bedroom) Title Register Available Upon request Owner of neighbouring land has right of way over front part of the driveway before gate for access Chichester District Council | Council Tax band | G EPC Rating: E Planning application number: 18/00070/DOM
Get alerted when similar properties are listed — Subscribe
Description
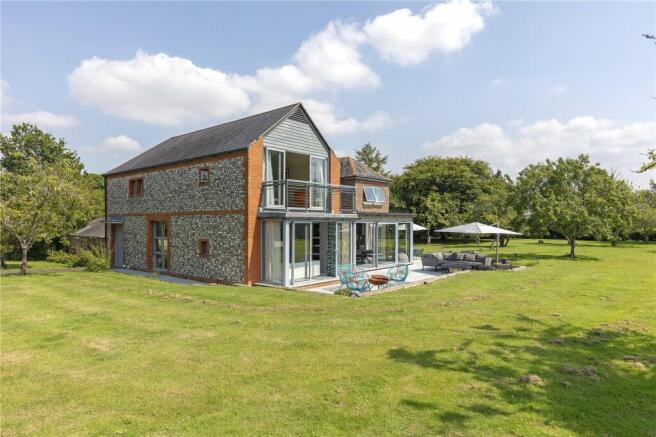
The property is a 1930s home set on a 1.8-acre garden, offering a blend of classic charm and modern luxury. The interior features a light and open layout with a vaulted ceiling, a spiral staircase, and sliding glass doors leading to a sitting room with superb views of the rear garden. The kitchen is a culinary haven with extensive storage, built-in appliances, and a central island with a Quooker tap and wine fridge.
The ground floor also includes a library, snug, utility room, cloakroom, and a practical layout. The first floor features a principal bedroom with a private balcony, ensuite, and two additional double bedrooms with ensuite shower rooms. Two more bedrooms share an elegant family bathroom.
The property has a mature south-facing garden, an ample single driveway, and planning permission for a double garage and an annexe.