
Sponsored Get a Survey — free quotes via ReallyMoving
3 bed terraced house
Next Steps
Sponsored — free quotes via ReallyMoving
Get a Survey
Check the property matches the approved plans — compare up to 5 quotes
Our Summary
- Access to an informal roof terrace with potential to formalise (STPP) and consents
- There is access to an informal roof terrace from the top floor which could potentially be formally demised subject to the necessary planning permission and consents
Get alerted when similar properties are listed — Subscribe
Description
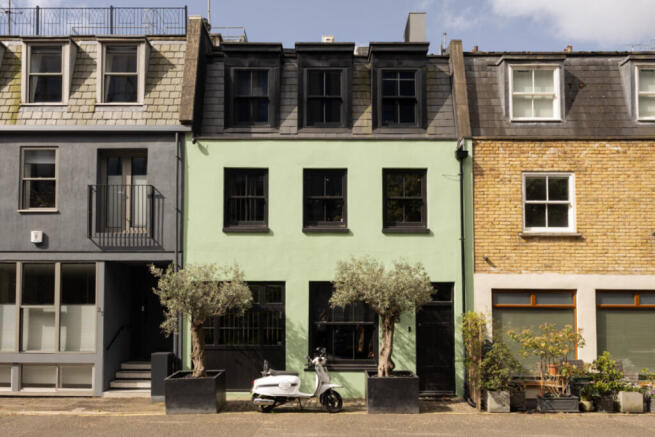
The Black Mews is a thoughtfully reimagined home set within a charming cobbled mews in Paddington. The house, rebuilt back to brick by the current owners, features a full basement addition and precise attention to detail. The ground floor is an open-plan space with a handmade kitchen, integrated Miele appliances, and teppanyaki grill, as well as a discreet dumbwaiter.
The staircase runs through the center of the property, passing exposed brickwork and Crittall style glazing. The first floor has two bedrooms with built-in storage, a Crittall style glazed study, and a shower room. The principal bedroom is on the top floor, with a striking bathroom including a bio ethanol fireplace and walk-in dressing area.
The property boasts features such as an air source heat pump, air conditioning, underfloor heating, bio ethanol fireplaces, electric blinds, and smart lighting. An informal roof terrace with access from the top floor provides a serene space with potential for further development, subject to planning permission.