
Sponsored Get a Survey — free quotes via ReallyMoving
4 bed semi-detached house
Next Steps
Sponsored — free quotes via ReallyMoving
Get a Survey
Check the property matches the approved plans — compare up to 5 quotes
Our Summary
- Development Opportunity With Viewing Essential
- Planning Permission Has Been Granted To Convert Existing Building ( STPP )
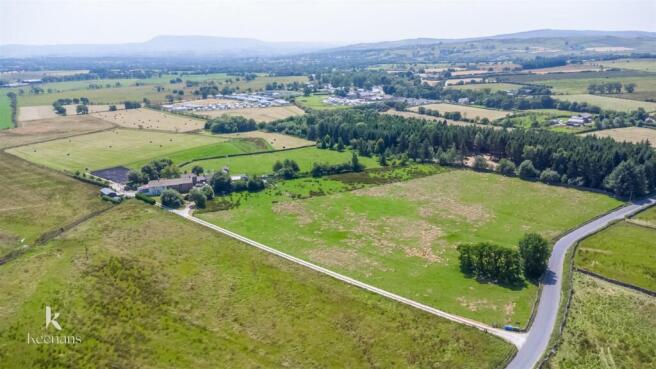
- A RARE DEVELOPMENT OPPORTUNITY IN A STUNNING LOCATION A rare opportunity to acquire a traditional stone property with planning permission to create a substantial family home, occupying a stunning rural position within approximately six acres of land in the sought-after village of Tosside
- Set amidst beautiful open countryside with far-reaching views, the property offers exceptional potential for those looking to undertake a comprehensive renovation and create a bespoke home in a peaceful yet well-connected location
- Planning permission has been granted for the conversion of the existing building into a family residence
- Whilst some initial works have commenced, the property remains largely a blank canvas, allowing purchasers the opportunity to complete the project to their own specification, subject to complying with the relevant planning permissions and building regulations
- Prospective purchasers should be aware that the property requires substantial renovation and redevelopment
- The extent of the works should be carefully considered before arranging a viewing, as this is not a property suitable for immediate occupation and will appeal primarily to developers, builders or buyers seeking a significant restoration project
- 78 acres and provides excellent scope for those looking for a lifestyle property with gardens, paddocks or smallholding potential, subject to any necessary consents
Get alerted when similar properties are listed — Subscribe
Description
The property is a traditional stone building occupying a rural position within approximately six acres of land in the village of Tosside. The property has a total floor area of approximately 1,195 square meters, with a ground floor comprising an entrance hall, two reception rooms, a kitchen, utility room, and WC. The first floor features five rooms.
The property has a range of windows, doors, and radiators, and features include a fireplace, open fireplace with stone surround, and a four-ring gas hob. The surrounding land provides excellent scope for gardens, paddocks, or smallholding potential, and the property's total curtilage is approximately six acres.