
Sponsored Get a Survey — free quotes via ReallyMoving
3 bed detached house
Next Steps
Sponsored — free quotes via ReallyMoving
Get a Survey
Check the property matches the approved plans — compare up to 5 quotes
Our Summary
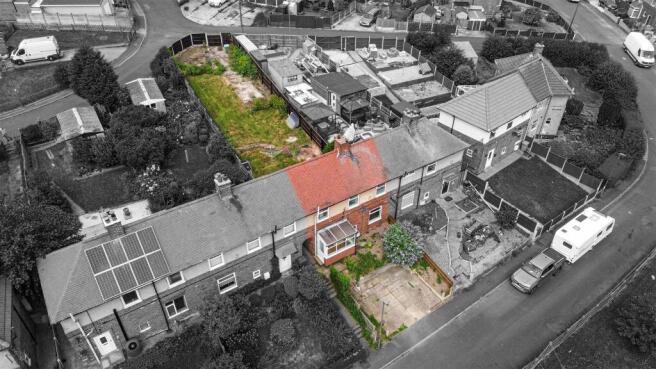
- ATTENTION INVESTORS/DEVELOPERS- GREAT VALUE FAMILY HOME WITH REAR GARDEN PLOT HAVING FULL PLANNING PERMISSION GRANTED FOR A SINGLE DWELLING
- There is currently Planning Permission for Rear development- Bolsover District Council- 25/00402/FUL
- There is currently Planning Permission for Rear development- Bolsover District Council- 25/00402/FUL Rotary Drilling Report (May 2026) available upon request
Get alerted when similar properties are listed — Subscribe
Description
This property is a well-proportioned, three-bedroom mid-terraced family house with gas central heating and uPVC double glazing. The accommodation includes a front entrance hall, cloakroom/WC, breakfasting kitchen, rear conservatory/garden room, and family reception room. On the first floor, three spacious bedrooms and a family bathroom with a white three-piece suite are located.
The property features a uPVC entrance porch, tiled floor entrance hall, laminate flooring in the reception room, and roof-top views from the front bedroom. The exterior includes paved car standing space, a pebble set border with planting and shrubbery, fenced boundaries, a paved patio, and good-sized lawns. The property has a gross internal floor area of 86.2 square meters and a Council Tax Band of A.