
Sponsored Get a Survey — free quotes via ReallyMoving
3 bed semi-detached house
Next Steps
Sponsored — free quotes via ReallyMoving
Get a Survey
Check the property matches the approved plans — compare up to 5 quotes
Our Summary
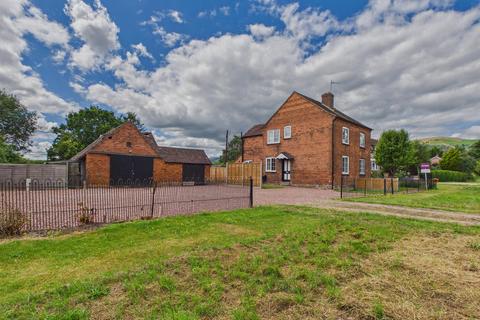
- The left hand building with a shed to the rear side has a double opening sliding doors, side and rear windows, beams, upper storage level, some restorative work required to the roof and door to the rear
- There are some work benches and shelving
- Pertinent Information - There is approved Planning Permission to convert the garage and workshop, The Forge, to a three bedroomed one storey living accommodation, but not to demolish
- All information is visitible on the Malvern Hills District Council Planning site - Application Reference: M/26/00516/FUL
Get alerted when similar properties are listed — Subscribe
Description
The property, a characterful semi-detached house pre-1900, has a unique blend of old-world history and modern living. It features a breakfast kitchen with a stainless steel sink unit, ceramic hob, and built-in oven, a dining room, living room with a wooden fire surround, and a cellar. The first floor includes two bedrooms, an occasional bedroom/office, and a bathroom with a panelled bath and shower over.
The rear gardens are level and generous, totaling approximately 0.23 acre, with a central hedge running part way down the garden. A separate building, "The Old Forge," is a converted garage and workshop that offers immense character and charm, but requires some attention.