
Sponsored Get a Survey — free quotes via ReallyMoving
3 bed end of terrace house
Next Steps
Sponsored — free quotes via ReallyMoving
Get a Survey
Essential before buying a property with potential — compare up to 5 quotes free
Our Summary
- Open plan doorway into kitchen diner with scope to close off
- Scope to remove stud wall to merge these rooms and create a master double with dual window aspect to rear of property
- Stone outbuilding: Cornish stone outbuilding to the rear, with electricity and scope for converting to more than just extra storage space
Get alerted when similar properties are listed — Subscribe
Description
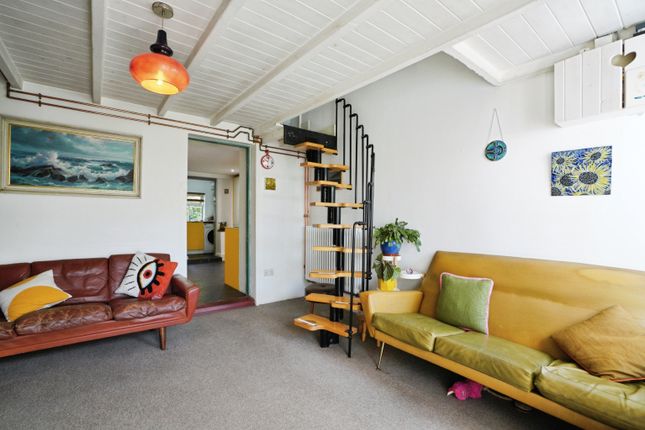
The property is a pre-1900 Cornish cottage with three bedrooms, character features, and modern fittings. It is set back from the street with a generous front and rear garden space, providing a quiet and private feel despite being close to local amenities. The house has a living room with exposed stone walls, a cast iron stove, and an open plan doorway to the kitchen diner.
The kitchen diner features a modern premium German kitchen with integrated appliances and stone work surfaces. There are three bedrooms, each with double glazed windows and original features such as exposed beams and fitted wardrobes. The property also includes a modernised luxury bathroom, a garden cabin with a large private deck, a garage, and a stone outbuilding with storage space and potential for conversion.