
Sponsored Get a Survey — free quotes via ReallyMoving
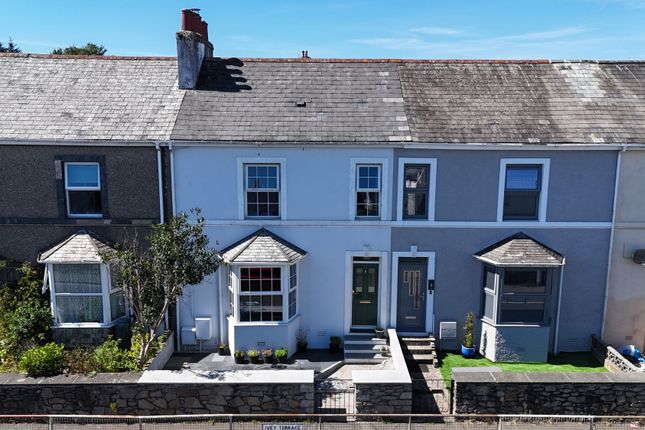
3 bed terraced house
Next Steps
Sponsored — free quotes via ReallyMoving
Get a Survey
Check the property matches the approved plans — compare up to 5 quotes
Our Summary
- Potential to create further living space STP
- A particular feature of this home is the excellent potential to convert the second-floor loft space subject to the necessary planning permissions, offering the opportunity to create additional living accommodation
- Second Floor Access via loft hatch with built in wooden ladder, boarded throughout, power and lighting, wooden Velux window, boasting great potential for conversion subject to planning
Get alerted when similar properties are listed — Subscribe
Description
The accommodation consists of a ground floor with composite door entrance, hallway, living/dining room with multi-fuel burning stove, kitchen with integrated appliances, utility room, and bathroom. The first floor features three bedrooms, including one with built-in wardrobes, while the second floor offers a boarded loft space with potential for conversion subject to planning. Externally, the property features a low-maintenance front and rear garden with artificial lawn, raised flower beds, and two storage sheds.