
Sponsored Get a Survey — free quotes via ReallyMoving
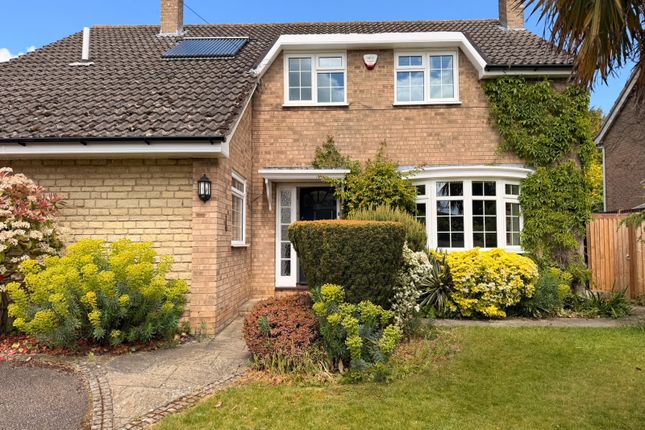
4 bed detached house
Next Steps
Sponsored — free quotes via ReallyMoving
Get a Survey
Check the property matches the approved plans — compare up to 5 quotes
Our Summary
- Equally, this room presents exciting potential for those looking to create a stunning open-plan kitchen dining and family space, subject to the necessary planning permissions and building regulations
- A paved patio provides the perfect spot for al fresco dining, while the abundance of space offers exciting potential for a garden room, home office or further landscaping, subject to any necessary consents
- Combining generous proportions, flexible living spaces and exciting scope for future enhancement, all within one of the area's most coveted villages, this is a wonderful opportunity to secure an exceptional family home in the heart of Barrowden
Get alerted when similar properties are listed — Subscribe
Description
Occupying an enviable position in the village of Barrowden, this substantial detached family home has a spacious entrance hallway with natural light, a principal living room with large windows and sliding patio doors, and an additional reception room that could be converted into a kitchen diner. The extended house also features a dedicated study, utility room, cloakroom, and formal dining room, as well as four well-proportioned bedrooms, including a principal bedroom with en-suite shower room. The home also has a spacious family bathroom and a ground floor dedicated to flexible living spaces and practical areas.
The property has an extensive driveway, double garage, and beautiful rear garden with a paved patio and plenty of space for a garden room or outdoor living. Elevated views from the front elevation add to the property's appealing village setting.