
Sponsored Get a Survey — free quotes via ReallyMoving
4 bed detached house
Next Steps
Sponsored — free quotes via ReallyMoving
Get a Survey
Check the property matches the approved plans — compare up to 5 quotes
Our Summary
- Historic outbuildings & stables (previous planning permission to convert)
- Exceptional development scope (potential for a multi‑unit development (subject to planning)
- Exceptional development scope (potential for a multi unit development (subject to planning)
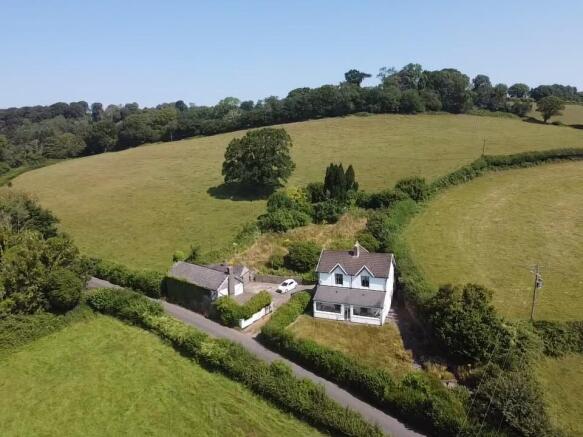
- With sweeping countryside views, established grounds, multiple outbuildings and a history of planning consent for conversion, this is a property offering both charm and extraordinary future potential
- The main residence offers generous reception space and a spectacular sun room stretching across the front elevation, while the grounds include stables, an orchard, and two additional buildings, all presenting scope for enhancement or development (subject to planning)
- A functional L shaped kitchen with scope for modernisation or expansion
- The size of the plot allows buyers to consider creating a premium kitchen living space (subject to planning)
- A selection of bedrooms with countryside outlooks, alongside bathroom facilities that offer potential for upgrading to a contemporary specification
- With its generous footprint and distinctive mid century character, the space offers clear potential for modernisation while remaining fully functional for everyday use
- The grounds include a charming orchard that enhances the lifestyle appeal of the property and provides scope for further landscaping or repurposing
- Alongside this, the stables and additional outbuildings contribute significant flexibility, supporting everything from storage and equestrian use to potential conversion opportunities, subject to planning
- The stables previously held planning permission for conversion into a dwelling, a strong indicator of future development potential
- Alongside the stables, two additional buildings provide storage, workshop space, or further conversion opportunities (subject to planning)
- Development Potential (Subject to Planning) White Lodge presents a rare and highly versatile opportunity, combining a historic half acre plot with existing stables that previously held planning consent, two further outbuildings, and a main residence offering clear scope for improvement or extension
- Together, these features open multiple pathways for buyers or developers from refurbishing and modernising the current home, to extending it into a substantial family residence, converting the existing buildings, exploring multi unit development, or shaping a lifestyle estate with gardens, orchard and equestrian facilities
- In Summary White Lodge is a landmark property offering character, land, views and genuine potential
Get alerted when similar properties are listed — Subscribe
Description
The property, White Lodge, is a charming characterful residence situated on a 0.5-acre plot in a historic village location. The main residence offers spacious reception areas, including a grand sun room with sweeping countryside views, and a formal dining room with doors to the kitchen. The property has a total of multiple bedrooms, each with its own character and outlook, including a principal bedroom with garden views.
The house also features a family bathroom with a retro-style bathroom suite, and a downstairs WC. The property's grounds include stables, an orchard, and two additional buildings, offering scope for enhancement, development, or conversion, subject to planning. The property is set in a private gated driveway with off-road parking for multiple vehicles.