
Sponsored Get a Survey — free quotes via ReallyMoving
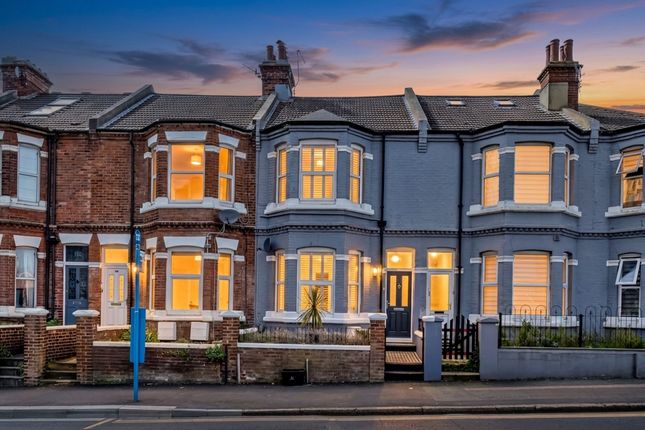
4 bed terraced house
Next Steps
Sponsored — free quotes via ReallyMoving
Get a Survey
Check the property matches the approved plans — compare up to 5 quotes
Our Summary
- Planning permission has also been granted for a further kitchen side return extension, with full architectural and structural engineering plans already prepared, including provision for bifold doors
Get alerted when similar properties are listed — Subscribe
Description
The property is a four-bedroom Victorian terraced house arranged over three floors, offering approximately 1,507 sq ft of internal accommodation. The ground floor features a bay-fronted sitting room with a feature fireplace and a separate dining room. The kitchen/breakfast room is a full-width extension with a range of fitted units, worktop space, and glazed doors leading to the rear garden.
A ground floor WC is located beneath the stairs. The first floor has three bedrooms, including a principal bedroom with a large bay window and an en-suite bathroom. The second floor has been converted to provide an additional double bedroom with rooflights and access to eaves storage.
The rear garden has been landscaped and features artificial lawn, planting borders, and seating areas. A detached outbuilding is available for various uses.