
Sponsored Get a Survey — free quotes via ReallyMoving
6 bed detached house
Next Steps
Sponsored — free quotes via ReallyMoving
Get a Survey
Check the property matches the approved plans — compare up to 5 quotes
Our Summary
- Stone Outbuilding with Great Potential for Conversion (STPP)
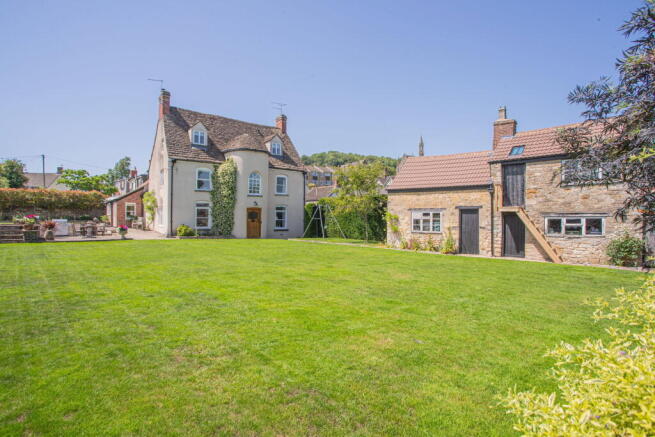
- Externally the property comprises formal lawned areas, a sunken patio and an attractive detached Cotswold stone outbuilding, which once had planning permission to convert into an annexe
Get alerted when similar properties are listed — Subscribe
Description
The 18th century, Grade II listed property features a spacious detached design with flexible living space. The ground floor includes a central hallway, stairs, and three reception rooms with fireplaces, a cloakroom, a boot and coat room, a tanked cellar, a sitting room with a feature fireplace, and a kitchen/dining room with an Aga and doors to the garden. A utility/pantry and a flagstone courtyard with door access to Old Town complete the ground floor.
The first floor features a galleried landing with five bedrooms, two of which are dual aspect with views of the Cotswold escarpment, and two bathrooms, including a master suite with a vaulted ceiling, dormer windows, and an en-suite bathroom. Externally, the property includes formal lawned areas, a sunken patio, an attractive detached Cotswold stone outbuilding, and a large garage with an electric door.