
Sponsored Get a Survey — free quotes via ReallyMoving
4 bed semi-detached house
Next Steps
Sponsored — free quotes via ReallyMoving
Get a Survey
Check the property matches the approved plans — compare up to 5 quotes
Our Summary
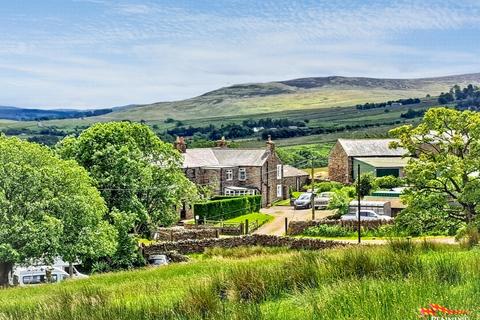
- A range of attached outbuildings could be converted subject to planning as this is well placed for walkers with the Pennine Way running along the bottom of the garden
- There is a good size garden to the front bordered by dry stone walls with adjoining barns and outbuildings offering potential for conversion into holiday accommodation subject to planning, The property previously had planes passed for this but has since lapsed but may be reapplied for, subject to the relevant consents
Get alerted when similar properties are listed — Subscribe
Description
The property is a semi-detached four-bedroom farmhouse built in 1720, made of stone. It has four bedrooms, two reception rooms, and a range of attached outbuildings that could be converted with planning permission. The property has a spacious entrance porch, a large farmhouse kitchen with a Rayburn stove, and a living room with a multi-fuel stove.
There is a conservatory that provides a seating area with garden views and a dining room/bedroom that could be used as a fifth bedroom. The first floor has four bedrooms, including a large double bedroom with a front aspect view, and two further double bedrooms and two single bedrooms. The bathroom is fitted with a three-piece suite, including a panelled bath and electric shower over.
The property has a substantial driveway and parking for several vehicles, and the gardens offer panoramic views of the surrounding countryside, including the Pennine Way.