
Sponsored Get a Survey — free quotes via ReallyMoving
2 bed property
Next Steps
Sponsored — free quotes via ReallyMoving
Get a Survey
Essential before buying a property with potential — compare up to 5 quotes free
Price History
Our Summary
- The Entrance Hallway here is substantial with great potential to adapt the layout to suit your needs
- Also benefitting from access into the insulated Attic space with great potential to extend as seen in neighbouring properties
- Families looking to craft their perfect forever home would benefit from the footprint and development potential here aswell as the highly regarded schools that sit nearby with the Ofsted Outstanding' Westgarth Primary School within a short walking distance
Get alerted when similar properties are listed — Subscribe
Description
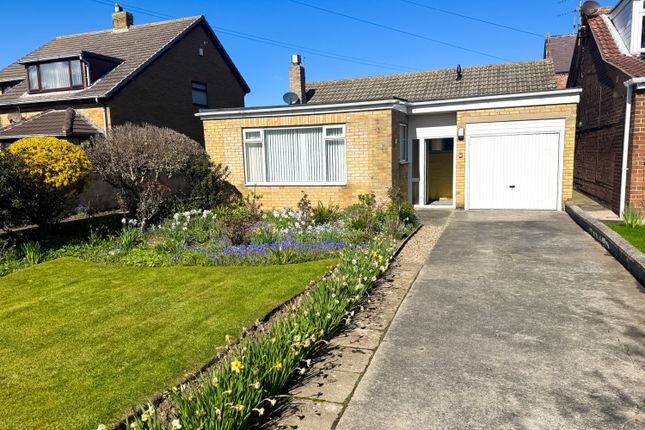
This property, situated on St Germain's Lane in Marske-by-the-Sea, offers a spacious layout with a substantial Entrance Hallway, complete with ornate details and access to the attic space, laundry room, and living areas. The dual-purpose Living Room features natural light, a stone-effect chimney breast, and a modern electric fireplace. The adjacent Kitchen has a wraparound layout, composite sink, and uPVC double glazed windows.
The Ground Floor also features a Bathroom with a panelled bath, freestanding sink, and low flush w/c. The Master Bedroom has sliding door wardrobes and a uPVC double glazed window, while the additional Double Bedroom has a uPVC double glazed rear window and traditional radiator. Externally, the property boasts a substantial front Garden with a concrete Driveway, a manicured lawn framed by flower beds and evergreen shrubs, and a tranquil rear Garden with seating area and access through a side gate.
The property features gas central heating, UPVC double glazing throughout, and a flat roofed front with recent updates.