
Sponsored Get a Survey — free quotes via ReallyMoving
4 bed property
Next Steps
Sponsored — free quotes via ReallyMoving
Get a Survey
Check the property matches the approved plans — compare up to 5 quotes
Our Summary
- Further enhancing its appeal, the property benefits from planning permission for the construction of a one-bedroom annexe at the rear of the garden, subject to the necessary checks and consents
Get alerted when similar properties are listed — Subscribe
Description
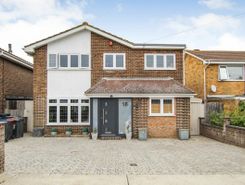
This four/five-bedroom family home is situated in the seaside town of Whitstable and features an impressive entrance hall, elegant living room, and a stunning contemporary kitchen with a Rangemaster cooker and integrated appliances. The kitchen seamlessly opens into a spacious rear extension with large bi-fold doors that flood the space with natural light and frame beautiful views across the garden and towards the sea. The ground floor also includes a utility room, cloakroom, and an additional reception room that could serve as a home office, playroom, or fifth bedroom.
The first floor boasts four well-proportioned double bedrooms, a principal bedroom with built-in wardrobes, and a stylish family bathroom. The rear garden features a large decked seating area, patio, and lawn, and the property also benefits from planning permission for a one-bedroom annexe.