
Sponsored Get a Survey — free quotes via ReallyMoving
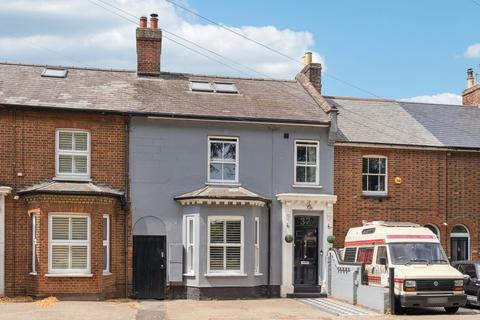
4 bed terraced house
Next Steps
Sponsored — free quotes via ReallyMoving
Get a Survey
Check the property matches the approved plans — compare up to 5 quotes
Price History
Our Summary
- Building Safety Planning permission granted and signed off for property renovation in 2020 Mobile Signal Strong Construction Type Brick and blockwork - windows are UPVC Existing Planning Permission No Coalfield or Mining No
Get alerted when similar properties are listed — Subscribe
Description
The property is a beautifully refurbished and extended four/five bedroom terraced home with a contemporary design. The interior features a stunning open plan kitchen/dining area with modern fittings, air conditioning, and underfloor heating, as well as full-width bi-fold doors leading to the rear garden. The ground floor includes a cloakroom with W.C., three reception rooms, and a flexible layout that can accommodate a fifth bedroom if desired.
Upstairs, a loft conversion provides an additional double bedroom or living area with a walk-in wardrobe, while stylish en-suite bathrooms and a family bathroom complement the home's high-quality finish. The property also features large windows, two open fireplaces, and a garden office suitable for a home office or gym. Exterior features include a private driveway with off-road parking for two cars and a secure rear garden.