
Sponsored Get a Survey — free quotes via ReallyMoving
5 bed terraced house
Next Steps
Sponsored — free quotes via ReallyMoving
Get a Survey
Essential before buying a property with potential — compare up to 5 quotes free
Our Summary
- A flat roof area accessed from the landing via double doors offers potential for a roof terrace (subject to any necessary consents)
- A recently levelled area of hardstanding adjacent to the recently constructed barn with Monarch Equestrian stabling provides potential for the creation of an additional manège
Get alerted when similar properties are listed — Subscribe
Description
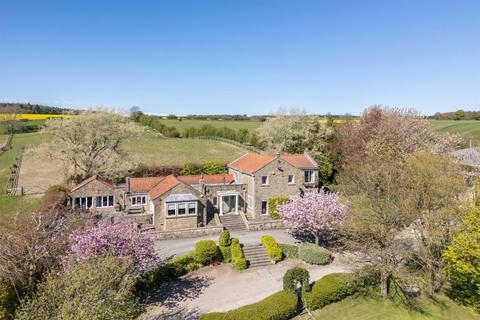
The country estate, situated on 28 acres of land, features a principal house and an adjacent two-bedroom cottage. The main residence has an entrance hall, cloakroom, three reception rooms, a study, a kitchen/dining/living room, a utility room, five bedrooms, and four bathrooms. The house includes a beautifully positioned kitchen with a central island, Greek-style sink, and an oil-fired Aga, as well as a sitting room with a fireplace and a drawing room with a dual aspect and marble surround.
The first floor features four bedrooms, one single and three double, with three bathrooms. Exterior features include a terrace, parking, and a front garden, surrounded by a range of outbuildings and equestrian facilities, including a stable block, a manège, and a horse walker. The property is oriented to take advantage of the southerly views across the valley, with principal reception rooms and bedrooms benefiting from large picture windows.