
Sponsored Get a Survey — free quotes via ReallyMoving
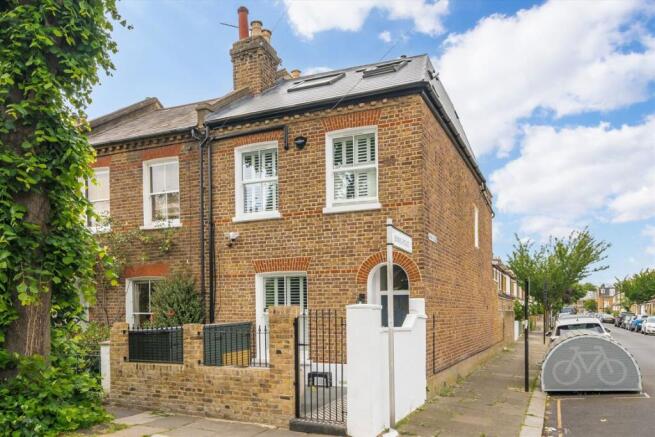
3 bed end of terrace house
Next Steps
Sponsored — free quotes via ReallyMoving
Get a Survey
Essential before buying a property with potential — compare up to 5 quotes free
Our Summary
- There is potential subject to permissions to convert the rear part of this into off street parking
Get alerted when similar properties are listed — Subscribe
Description
The property is a three-story end of terrace home with a 42-foot long open plan living area combining a reception room, dining area, and kitchen. The kitchen features bespoke carpentry, marble worktops, and an island/breakfast bar. Skylights and sliding doors bring in natural light, and the garden, with patio and planters, is fully landscaped and has a side gate.
The top floor has a double bedroom with an en-suite bath and shower suite, eaves storage, and access to a spacious principle bedroom with a walk-in wardrobe and a luxurious family bathroom. Underfloor heating and air conditioning are installed throughout.