
>
Sponsored Get a Survey — free quotes via ReallyMoving
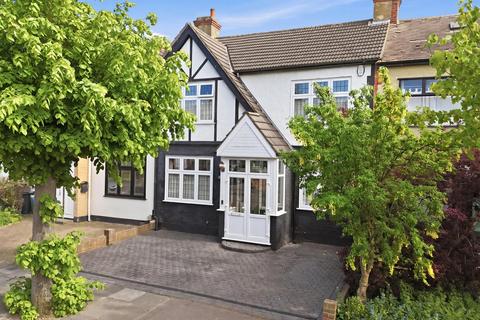
4 bed terraced house
Derwent Gardens, Ilford IG4
Planning
£700,000
Next Steps
Sponsored — free quotes via ReallyMoving
Get a Survey
Check the property matches the approved plans — compare up to 5 quotes
Our Summary
- Potential to Extend (STPP)
- Four Bedroom Terraced Family Home | Two Spacious Reception Rooms | Open Plan Kitchen with Breakfast Bar | Ground Floor Shower Room | First Floor Family Bathroom | Private Driveway for Up to Three Cars | Garage & Generous Rear Garden | Potential to Extend (STPP) | Approx
- Additional features include a private driveway with parking for up to three vehicles, double glazed windows, gas central heating, rear access and potential to extend subject to the necessary planning permissions
Get alerted when similar properties are listed — Subscribe
Description
The property is a four-bedroom terraced family home with two spacious reception rooms, an open plan kitchen with a breakfast bar, and a shower room downstairs. Upstairs, there are four well-proportioned bedrooms, including three double bedrooms and a single room, and a fully tiled three-piece family bathroom. The property also features a substantial garage, a private driveway providing off-street parking for up to three vehicles, and a well-kept rear garden with a mix of lawn and patio space.