
Sponsored Get a Survey — free quotes via ReallyMoving
3 bed terraced house
Next Steps
Sponsored — free quotes via ReallyMoving
Get a Survey
Essential before buying a property with potential — compare up to 5 quotes free
Our Summary
- Tremendous potential for modernisation
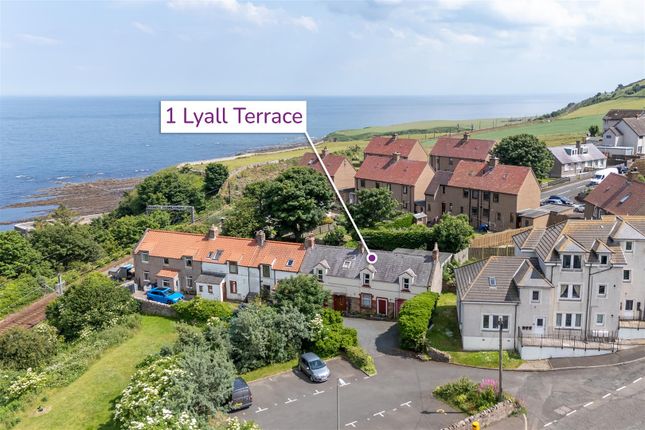
- A most charming and unique period property, formerly the village post office and shop and now offers tremendous potential, with a lovely cottage style garden 1 Lyall Terrace - Lyall Terrace is a traditional row of period cottages which rarely come to the open market
- Now a versatile and characterful home which offers tremendous potential for modernisation and upgrading, with scope to reconfigure the layout and incorporate the former shop area into additional accommodation A real highlight of 1 Lyall Terrace is the sun trap cottage style garden to the rear; this very private space is well established and packed with colour, currently accessed directly from the first floor dining kitchen as well as the lower utility room
- With easy access to the Berwickshire coastline and excellent local commuter links by road and rail, 1 Lyall Terrace is an exciting and hard to find opportunity for those seeking a home with potential in a stunning coastal setting
- regrowth Highlights - •Tremendous potential for modernisation •Beautiful cottage style garden •Former village shop and post office •Versatile interior layout •Adjoining Single Garage •Super coastal setting •Good local commuter links Accommodation Summary - Ground Floor - Entrance Hall, Sitting Room, Utility Room, Bathroom, Former Shop First Floor- Living Room, Dining Kitchen, Three Bedrooms and Bathroom Council Tax - Band C Energy Efficiency - Rating D Viewing & Home Report - A virtual tour is available on Hastings Legal web and YouTube channel - please view this before booking a viewing in person
Get alerted when similar properties are listed — Subscribe
Description
The property is a traditional row house with a characterful interior and a cottage-style garden to the rear. The home offers tremendous potential for modernization and upgrading, with a versatile layout that could be reconfigured to incorporate the former shop area. The ground floor features an entrance hall, sitting room, utility room, bathroom, and former shop, while the first floor includes a living room, dining kitchen, three bedrooms, and a bathroom.
The property also has a single garage and a beautiful suntrap garden, which is accessible from both the first floor dining kitchen and the lower utility room.