
Sponsored Get a Survey — free quotes via ReallyMoving
0 bed property
Next Steps
Sponsored — free quotes via ReallyMoving
Get a Survey
Check the property matches the approved plans — compare up to 5 quotes
Our Summary
- The buildings offer potential for alternate uses, subject to the necessary planning consents (further details are available from the vendors’ agents)
Get alerted when similar properties are listed — Subscribe
Description
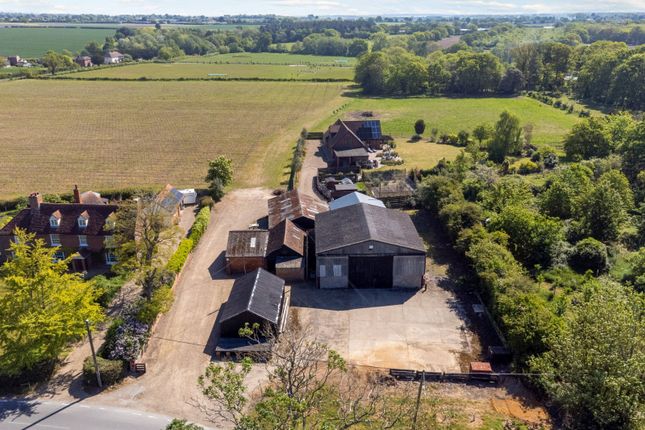
The farmyard, situated east of the farmhouse, contains a range of traditional farm buildings with access from the public highway through the B1035. The buildings are served by mains water and three-phase electricity. There are six buildings, including Building 1, a 11.9m x 5m single-storey timber framed storage barn with a pitched corrugated roof; Building 2, a general-purpose building of brick and timber construction; Building 3, a 14m x 14m steel portal framed grain store; Building 4, a general-purpose barn with a concrete floor and corrugated roof; Building 5, a modern single-storey general-purpose barn with concrete floor and weatherboarding elevations; and Building 2c, 2d, and 4 with various purposes including an office, kitchenette, and w/c, and storage space.