
Sponsored Get a Survey — free quotes via ReallyMoving
4 bed detached house
Next Steps
Sponsored — free quotes via ReallyMoving
Get a Survey
Essential before buying a property with potential — compare up to 5 quotes free
Our Summary
- Large, level, enclosed rear garden — a fantastic blank canvas with exciting modernisation potential
- Backing onto open fields and offering an excellent sense of privacy, space and potential, this substantial home extends to approximately 209
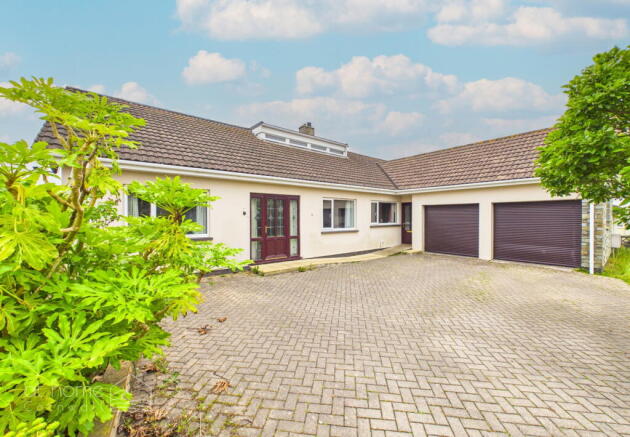
- A generous brick-paved driveway provides extensive off-road parking, leading to an integral double garage with two doors — ideal for vehicles, storage, hobbies or future conversion potential, subject to the necessary consents
- This arrangement already works well for family living and entertaining, but also offers exciting scope for those dreaming of a modern, open-plan kitchen/living/dining space with bi-fold doors opening directly onto the rear garden, subject to any required planning or building regulations
- This is a home with endless possibilities — a true blank canvas offering size, location, parking, garaging, garden space and future potential in abundance
- This room creates a natural connection between the kitchen and the rear lounge, offering scope for dining, family use or future reconfiguration
- A generous size, it offers ample room for everyday dining and enjoys a practical layout, while also presenting exciting potential for buyers looking to create a modern open-plan kitchen/living/dining space, subject to any necessary consents
- With double doors to the front, it provides excellent parking, storage, workshop potential or possible future conversion opportunities, subject to the relevant permissions
- 84mTwo generous lounge areas, including front snug/office/optional bedroomLarge rear living room connecting to dining space and opening to the gardenKitchen, two utility/laundry rooms, downstairs WC, ground floor bathroom and first floor bathroomHuge driveway providing ample off-road parking plus integral double garageLarge, level, enclosed rear garden — a fantastic blank canvas with exciting modernisation potential Area: llogan is a popular village location offering the best of both worlds: a peaceful, semi-rural setting with a real community feel, yet within easy reach of everyday amenities, neighbouring towns and the stunning north Cornish coastline
Get alerted when similar properties are listed — Subscribe
Description
The property is a 4/5 bedroom detached bungalow situated in a quiet Illogan cul-de-sac, backing onto open fields. It extends to approximately 209.2 sq m and features a brick-paved driveway, integral double garage, and off-road parking. The house has a flexible layout, with multiple reception spaces, a ground floor bathroom, and a utility/laundry/storage room.
The kitchen is a generous room with space for dining and a pleasant outlook over the garden. The property offers three to five bedrooms, with the master bedroom measuring approximately 5.90m x 3.84m. Outside, the rear garden is a level, enclosed space, mainly laid to lawn, with a lovely open feel.
The property has a spacious central hallway, a ground floor bathroom, and a stair lift. The accommodation also includes a ground floor bedroom, a snug/lounge, and two utility/laundry/storage rooms.