
Sponsored Get a Survey — free quotes via ReallyMoving
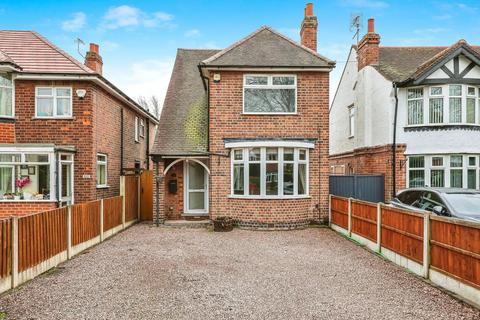
2 bed detached house
Next Steps
Sponsored — free quotes via ReallyMoving
Get a Survey
Essential before buying a property with potential — compare up to 5 quotes free
Our Summary
- Sitting Room/Bedroom - Offering generous space for furniture with potential to be utilised as a bedroom, with a front aspect double glazed bay window, carpeted flooring, a radiator and a wall-mounted electric fire
- Attic Room - Converted L-shaped attic providing generous space for furniture to suit a range of uses with potential to be used as a bedroom, with two Velux skylight windows, carpeted flooring, eaves storage and ceiling spotlights
Get alerted when similar properties are listed — Subscribe
Description
The property has a spacious entrance hall with a double glazed window, carpeted flooring, and doors to the lounge, open plan living space, and shower room. The sitting room/breakfast room and lounge/kitchen/diner are open plan and offer generous space for furniture. The lounge/kitchen/diner features a range of kitchen units, wood effect worktops, Velux skylight windows, and a uPVC double glazed door to the rear garden.
The utility room has matching units and tiling, an inset stainless steel sink, and a uPVC double glazed door to the side external. The shower room has a low-level WC, a corner wash hand basin, and a walk-in shower. The first floor landing has a side aspect double glazed window, carpeted flooring, and a storage cupboard.
There are three bedrooms, one of which is a large double size bedroom, and a bathroom with a freestanding clawfoot bath and sideward and rear aspect frosted double glazed windows. The second floor landing has a storage cupboard and a door to the attic room, which is a converted L-shaped attic with Velux skylight windows. The property also features a gravelled driveway to the front and a lawned garden with a paved patio, well-stocked plant beds, and storage sheds to the rear.