
Sponsored Get a Survey — free quotes via ReallyMoving
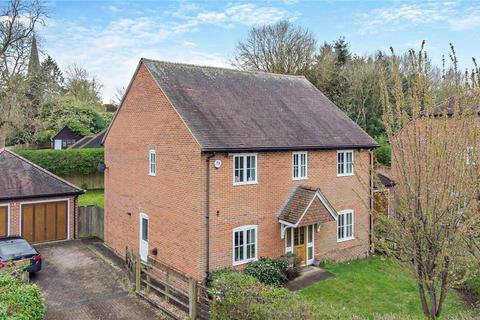
4 bed detached house
Next Steps
Sponsored — free quotes via ReallyMoving
Get a Survey
Essential before buying a property with potential — compare up to 5 quotes free
Our Summary
- The loft is of a ‘cut’ structure which means that it would lend itself to conversion, subject the necessary consents
Get alerted when similar properties are listed — Subscribe
Description
The property is a spacious house with a concrete middle first floor, solid American Oak staircase, and "cut" structure loft, suitable for conversion. The kitchen has granite worktops, integrated appliances, and a separate utility room. There are three reception rooms, including a dining room, family room/study, and a south-facing sitting room with French doors leading to the garden.
Upstairs, there are four bedrooms with built-in wardrobes, and bathroom suites with Villeroy & Boch white sanitaryware. Additional features include a condensing oil-fired boiler, polished chrome electrical switches and sockets, and an intruder alarm system. The property has a detached brick-built double garage, a block-paved driveway, and a secluded south-facing garden with a paved terrace and lawn.