
Sponsored Get a Survey — free quotes via ReallyMoving
4 bed detached house
Next Steps
Sponsored — free quotes via ReallyMoving
Get a Survey
Essential before buying a property with potential — compare up to 5 quotes free
Our Summary
- Designed with equestrian use in mind, it also offers excellent potential for stabling and a tack room, while equally lending itself to workshop space or a variety of lifestyle pursuits
Get alerted when similar properties are listed — Subscribe
Description
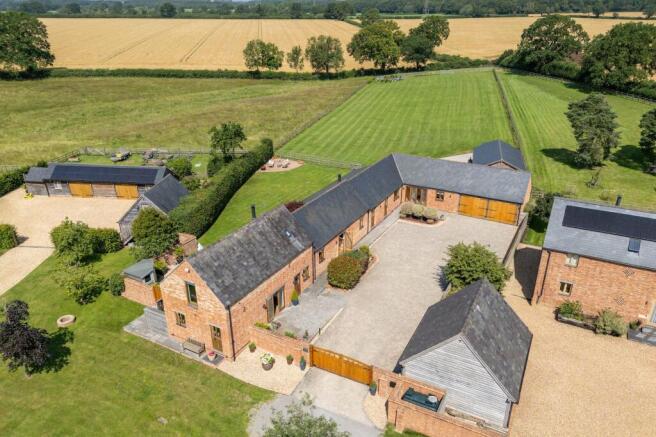
The property, known as Dairy Farm Byre, is a contemporary country barn conversion situated on over an acre of paddock. It features a bespoke oak outbuilding, spacious living areas, and outstanding countryside views. The home has a private entrance and enjoys natural light throughout its principal rooms.
The interior design is elegant and welcoming, with a bespoke John Nicholls kitchen and dining room, a principal reception room with vaulted ceiling and exposed timber trusses, and a glazed link connecting the living accommodation to the bedroom wing. The property also boasts limestone flooring, underfloor heating, and comprehensive telecommunications connectivity. The bedroom accommodation is arranged to provide flexibility and privacy, with a principal suite featuring French doors leading to the gardens, and two further ground floor bedrooms served by a family bathroom.
The property also includes a study, a first-floor bedroom with en-suite shower room, and an elevation outlook across the surrounding fields.